


Maison individuelle à vendre 6 chambres à Wincheringen
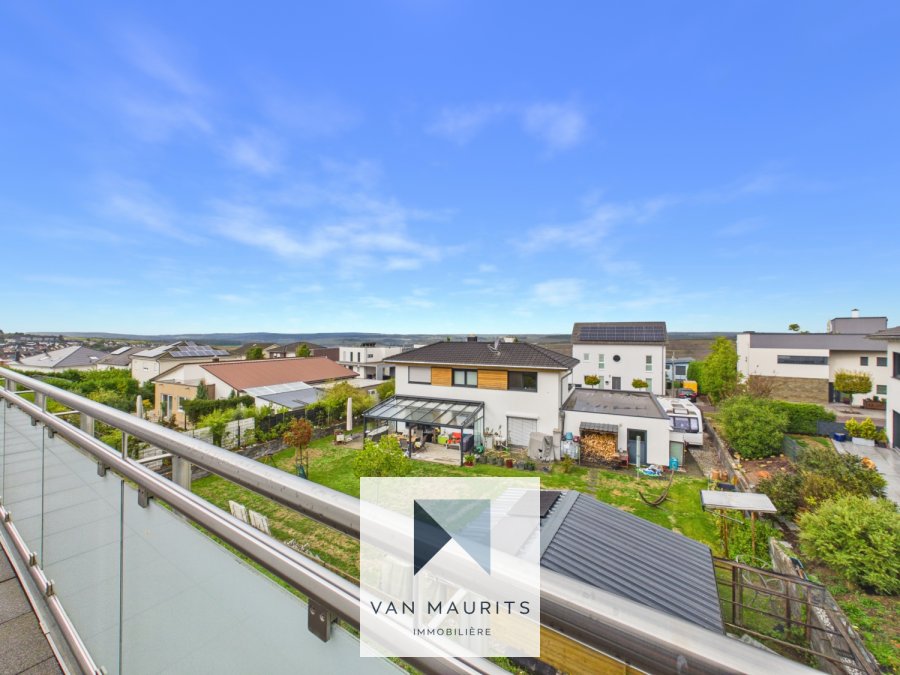
- Référence : 6335
- Type : Maison individuelle
- Chambres : 6
- Salle de bain : 1
- Salles de douche : 2
- Surface habitable : +/-262 m2
- Superficie terrain : +/- 7,5 ares
- Prix de vente : 998 000 €
- Année de construction : 2023
- Disponibilité : à convenir
Passeport énergétique
- Date d'expiration du passeport énergétique : 16/10/2033
- Date du passeport énergétique : 16/10/2023
Classe énergétique
B
Description
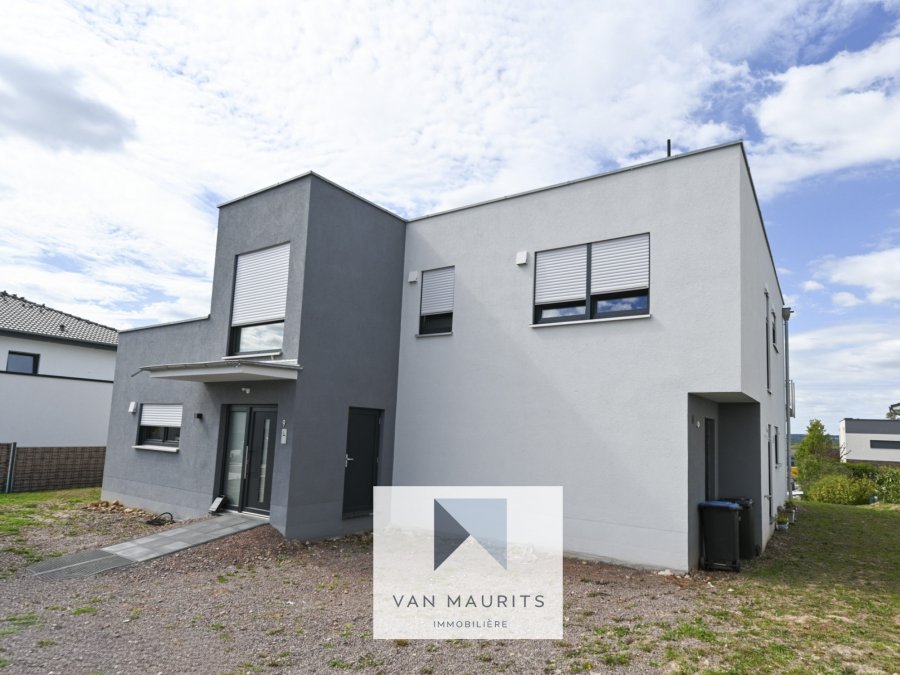
Wincheringen - Modern Home with Flexible Layout Just Minutes from LuxembourgLocated in Wincheringen, only a few minutes from the Luxembourg border, this modern property offers generous living space, several terraces and an unusually flexible layout across two floors.
The house is currently arranged as three independent living units, with two apartments on the ground floor and a larger apartment on the first floor. Importantly, the two ground-floor units can also be combined, allowing the property to be adapted into a more conventional family home if desired.
This flexibility makes the house particularly interesting for a larger family, multigenerational living, a combination of living and working from home, or buyers who simply want a property that can adapt to changing needs over time.
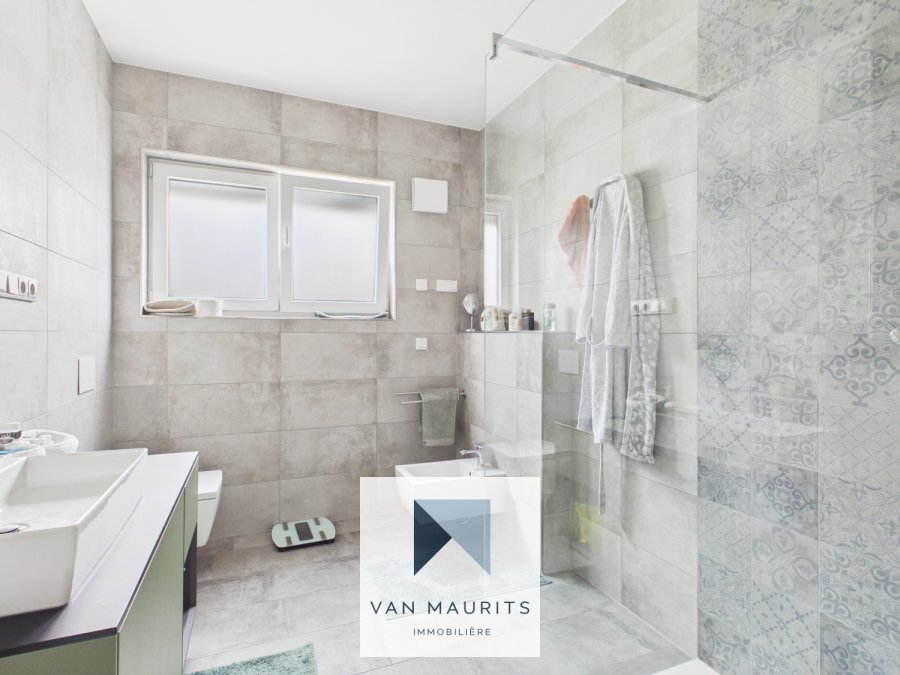
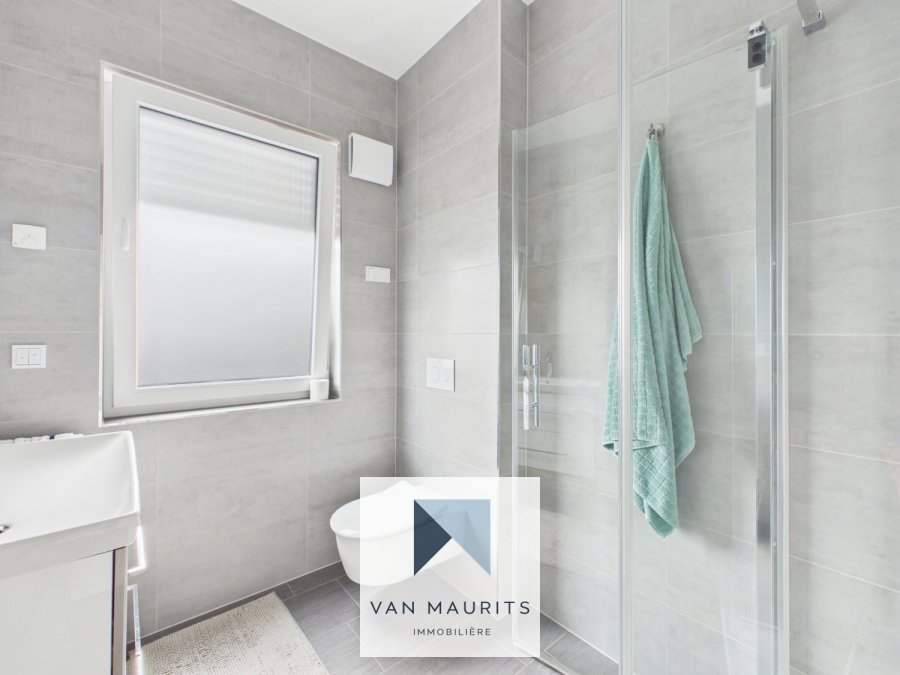
On the ground floor, the current arrangement includes two kitchens of approximately 7 m² each and two living areas of approximately 20 m² and 21 m². There are two bedrooms of approximately 13 m² and 14 m², together with a 9 m² office and two shower rooms of approximately 5 m² and 6 m².
Each of the current living units has access to its own terrace of approximately 9 m².
Practical spaces on this level include a laundry room of approximately 9 m², an 8 m² storage room, a technical room of approximately 4 m² and a generous garage of approximately 32 m². Two entrance halls and the internal staircase complete this floor.
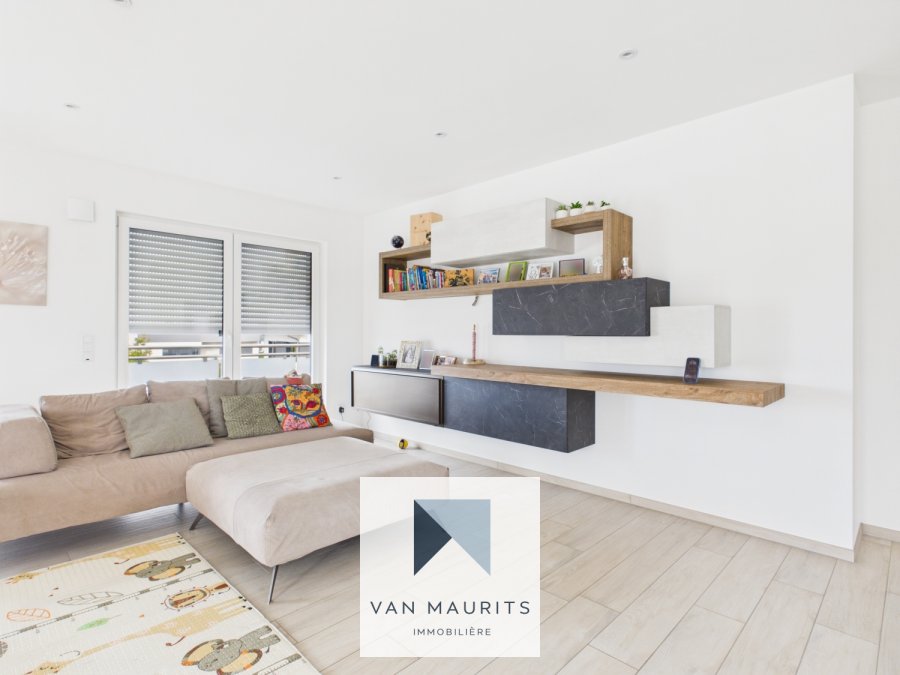
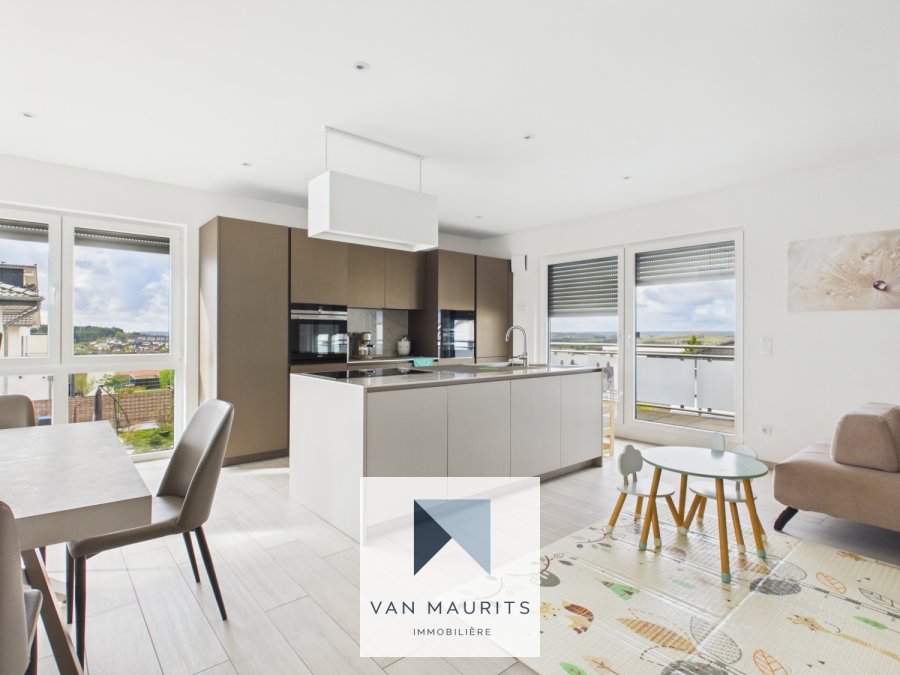
The first floor offers a spacious and comfortable living environment centred around a bright living and dining area of approximately 36 m². The separate kitchen measures approximately 13 m². The kitchen is sold non-furnished.
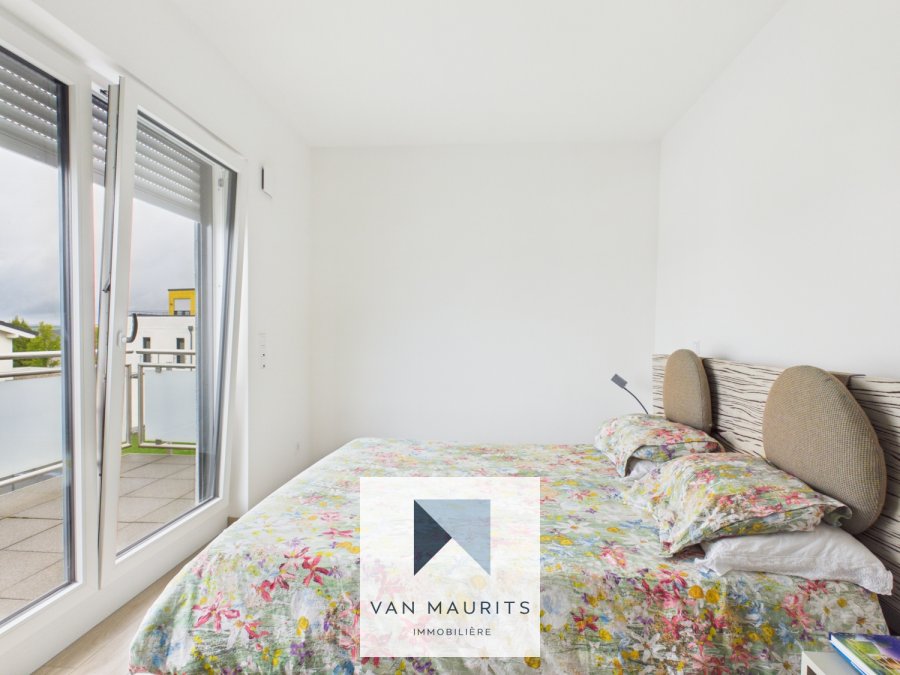
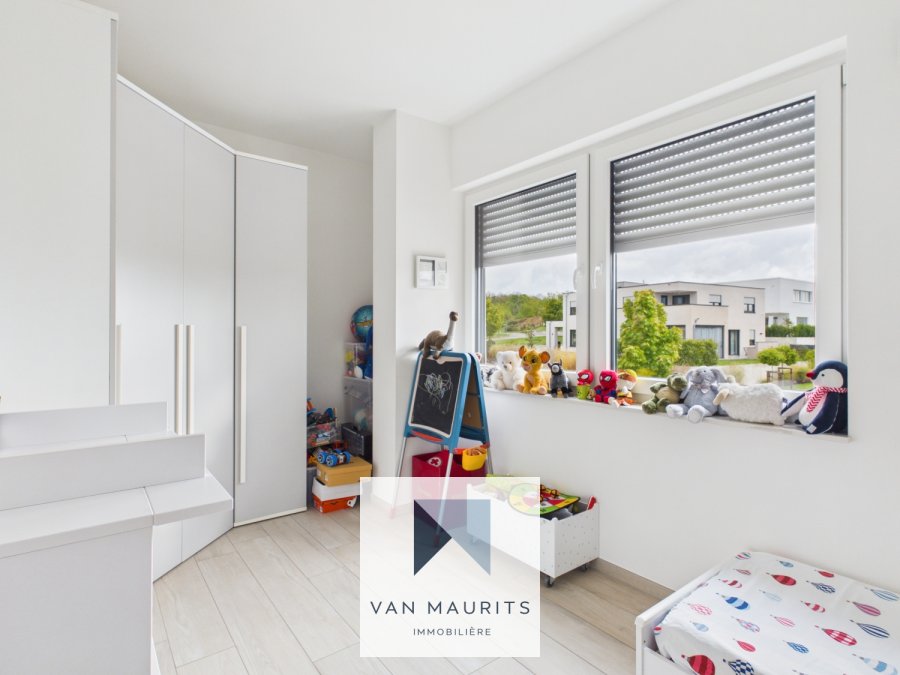
Two bedrooms of approximately 16 m² and 11 m² are complemented by a further 7 m² room that can be used as an office, dressing room or guest room.
There are also two shower rooms of approximately 5 m² and 7 m², as well as a generous 10 m² hall.
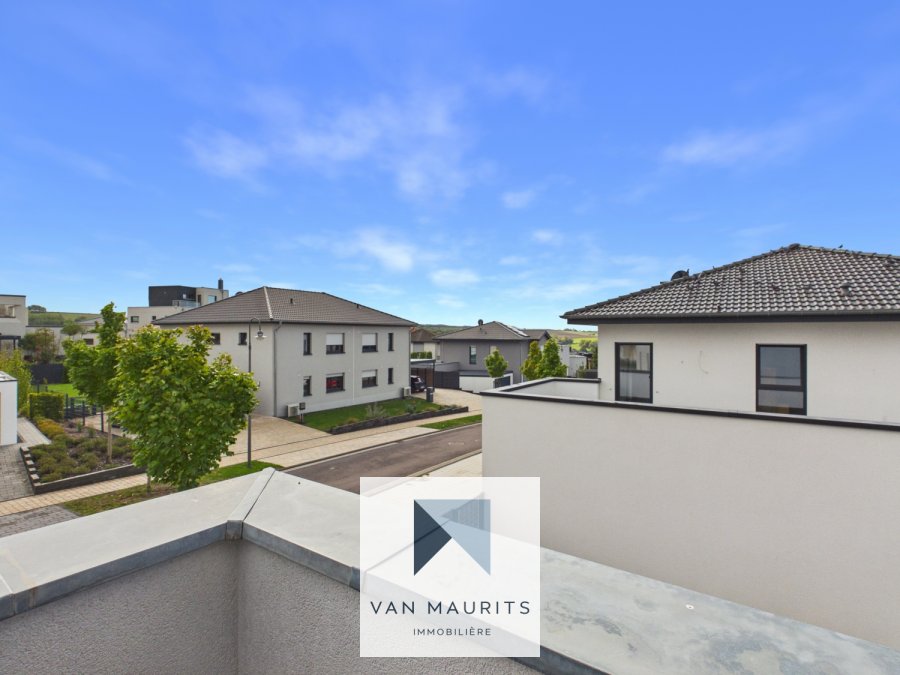
One of the particular advantages of this floor is the outdoor space. Two large terraces of approximately 21 m² and 25 m² extend the living area outside and provide plenty of room for dining, relaxing or enjoying the surroundings.
The property can continue to be used in its present configuration, while the possibility of combining the two ground-floor units gives future owners significantly more freedom than a conventional multi-unit property.
Wincheringen itself is an important part of the appeal. Set in the Moselle countryside and only minutes from Luxembourg, the village offers an attractive alternative for buyers who want more space and a quieter residential environment without giving up convenient access to Luxembourg.
For cross-border commuters in particular, Wincheringen combines proximity to Luxembourg with the possibility of enjoying considerably more space at home.
With its modern character, flexible floor plan, garage, multiple terraces and adaptable living arrangement, this is a property that can work in several different ways ? today and in the future.
Buyer's commission 3.51% (VAT 17% included) is payable by the buyer upon signing the notarial deed.
Caractéristiques
Intérieur
CuisineOui
Cuisine ouverteOui
Sanitaires
Salle de bain1
Salles de douche2
Extérieur
Terrain750 m²
Terrasse25 m²
Balcon21 m²
Jardin100 m²
Nb de parking externe2
Autres
BuanderieOui
Chauffage / climatisation
Pompe à chaleurOui