


Maison mitoyenne à vendre 4 chambres à Strassen
- Référence : 5724
- Type : Maison mitoyenne
- Chambres : 4
- Salle de bain : 1
- Salles de douche : 2
- Surface habitable : +/-145 m2
- Superficie terrain : +/- 1,56 ares
- Compromis : Oui
- Prix de vente : 1 580 000 €
- Année de construction : 2022
- Disponibilité : Immédiate
Classe énergétique
A
Classe d'isolation thermique
A
Description
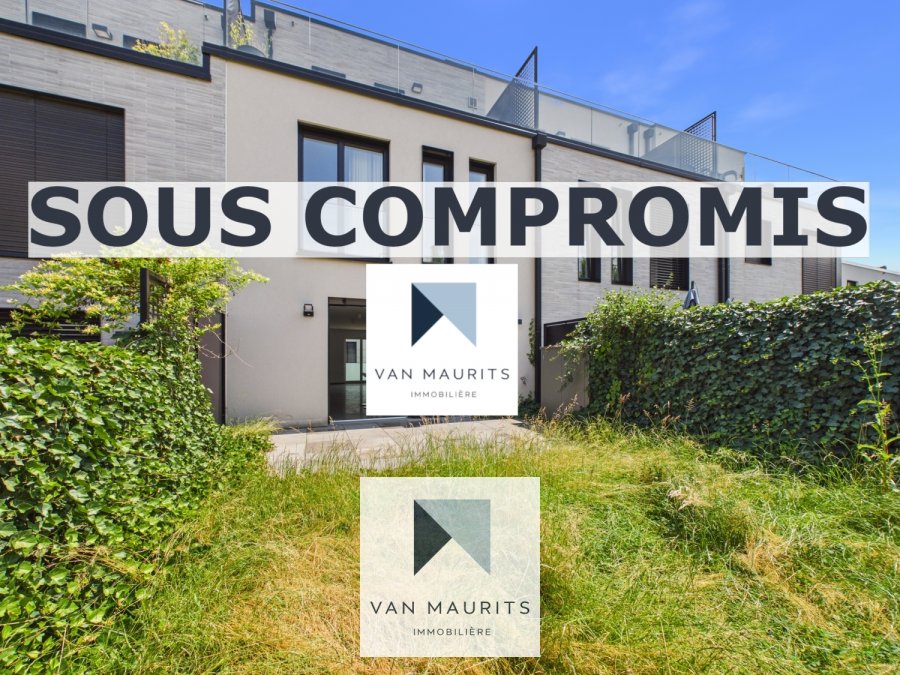
Practical and pleasant attached house with well-thought-out details, built in 2022, located in a lovely setting in Strassen. Built on a plot of ± 1.56 ares, it offers a living area of ± 145 m².This architect-designed house, situated in a residential area, comprises the following:
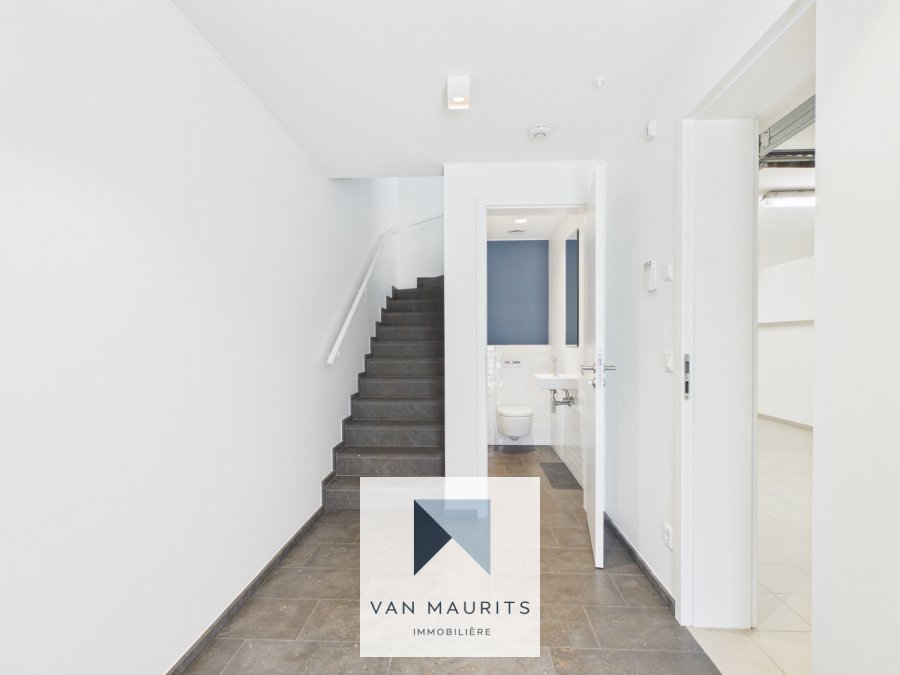
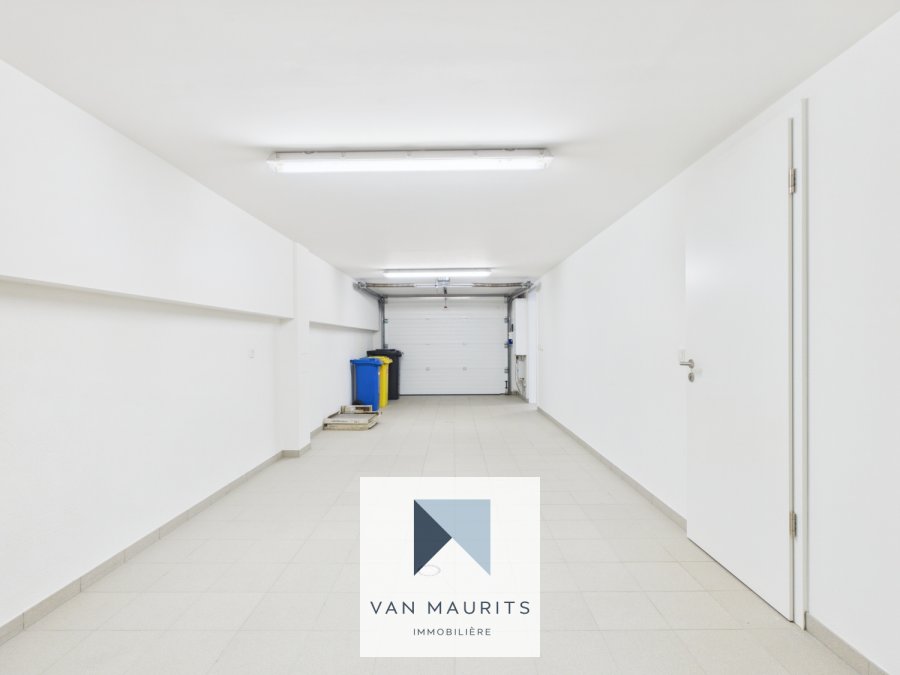
The ground floor consists of an entrance hall of ± 7 m², a wc of ± 2 m², a garage of ± 36 m² leading to a boiler room of ± 4 m² with a laundry connection, as well as a cellar of ± 4 m².
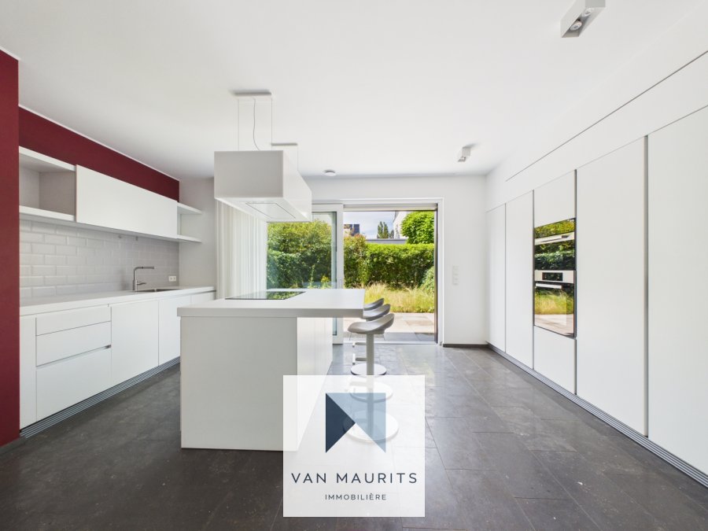
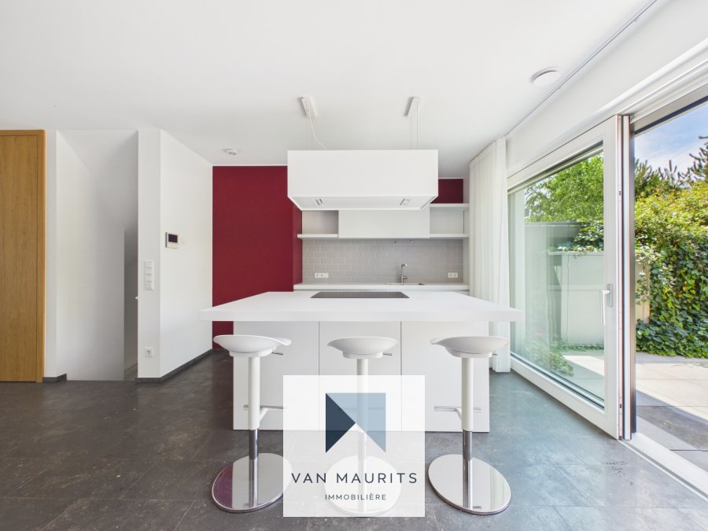
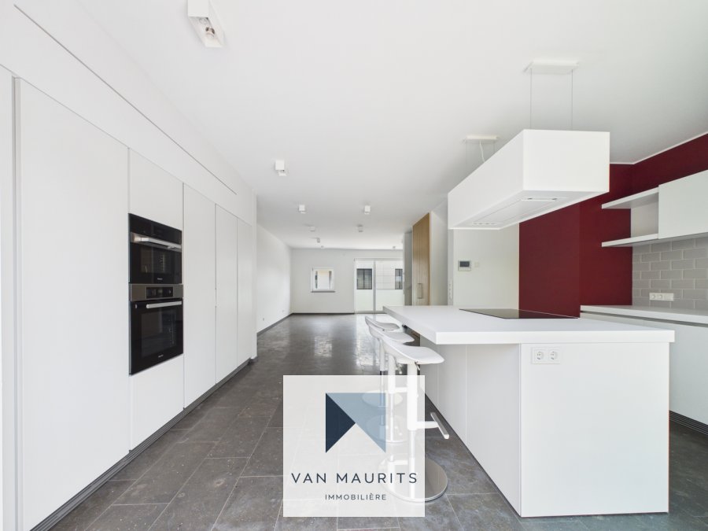
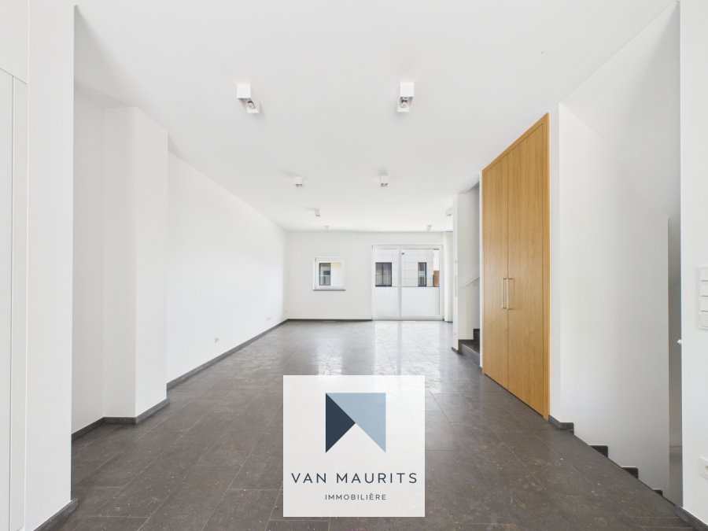
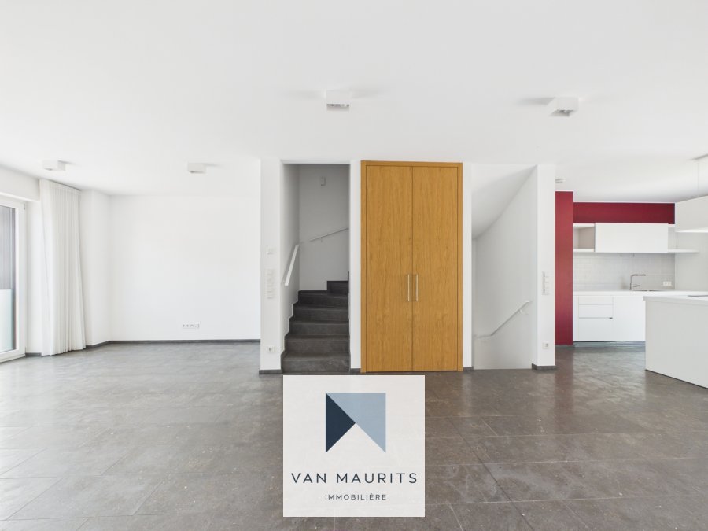
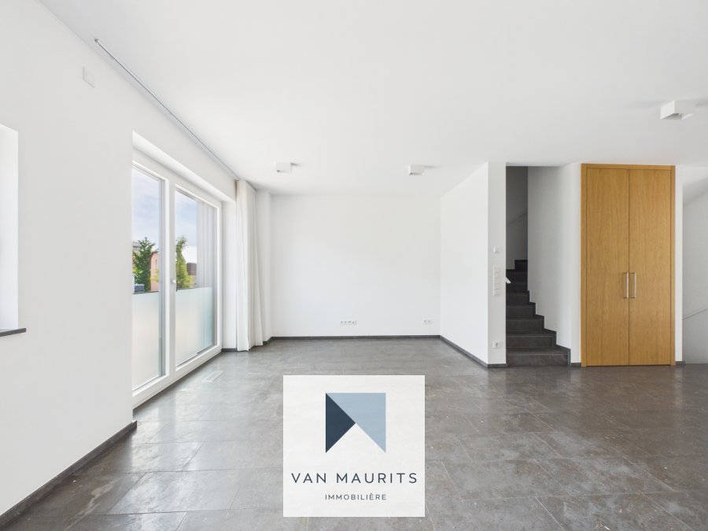
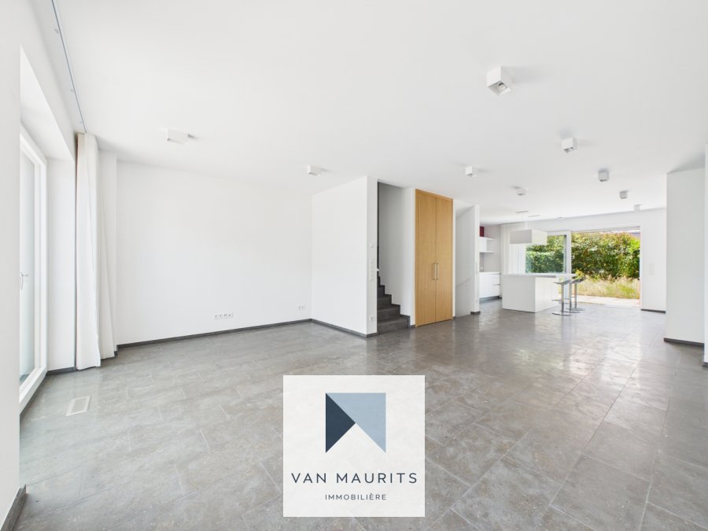
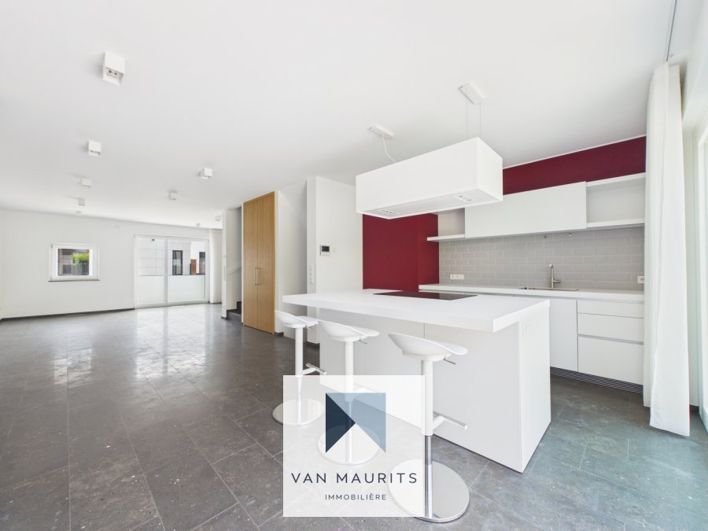
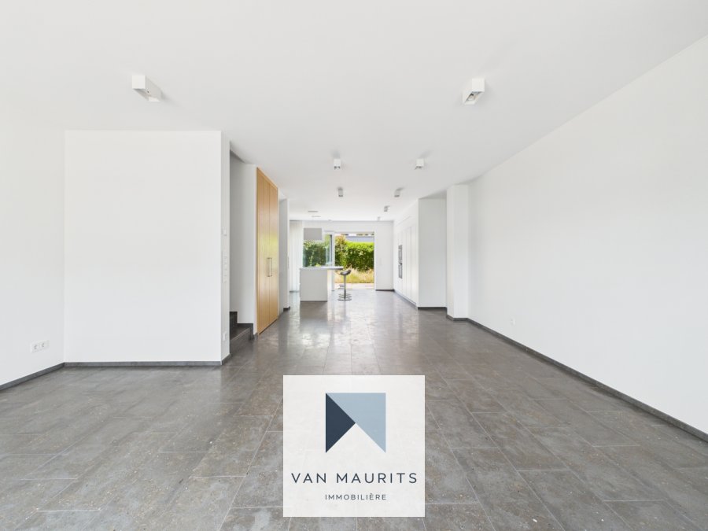
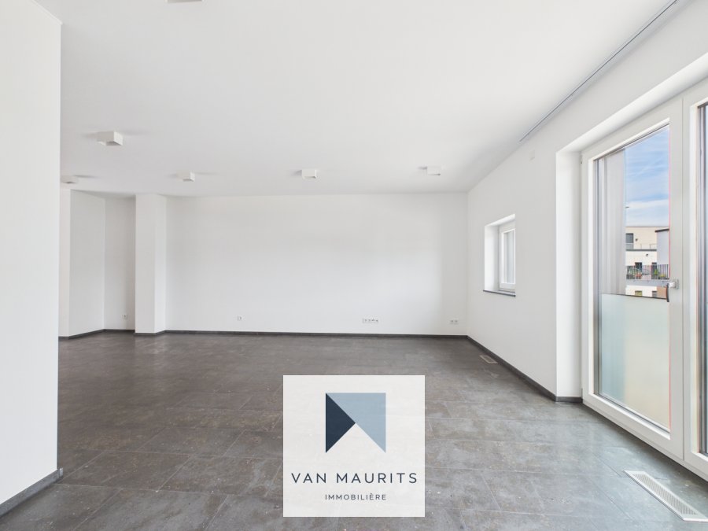
On the 1st floor: A spacious living area of ± 20 m² with a built-in wardrobe and an equipped open kitchen (dishwasher, induction hob, steam oven, oven, fridge, freezer, hood, central island) of about 21 m² extending onto a terrace of ± 14 m² and a garden of ± 30 m² facing west.
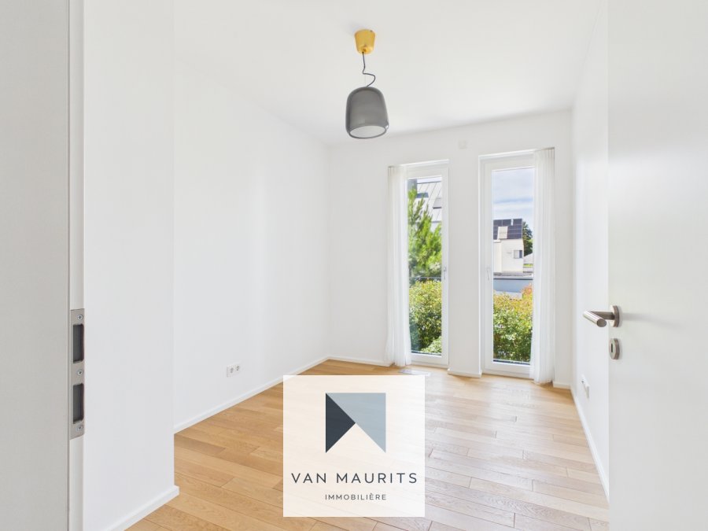
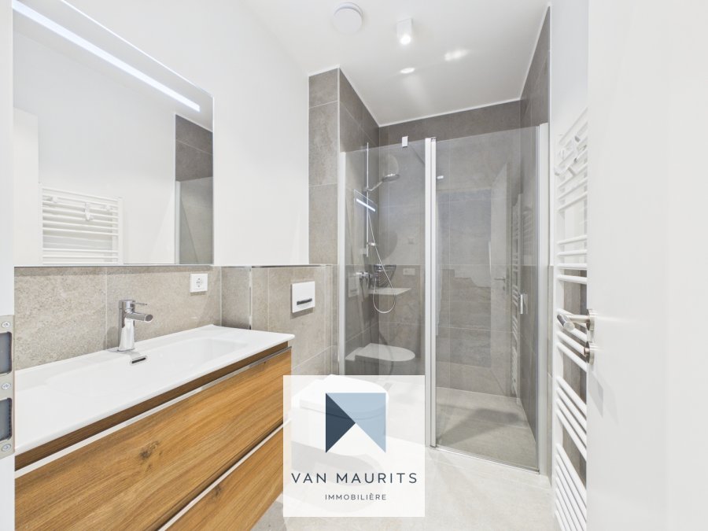
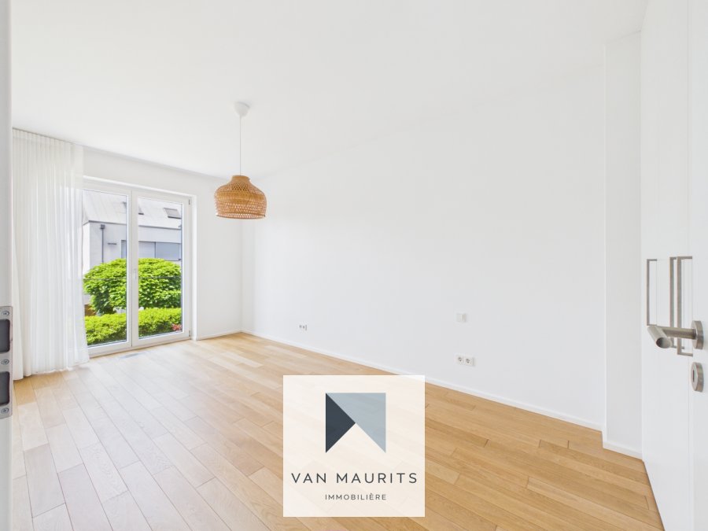
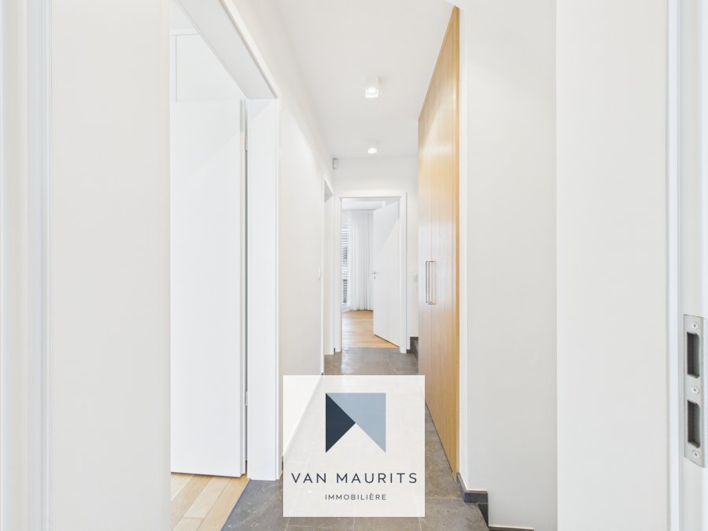
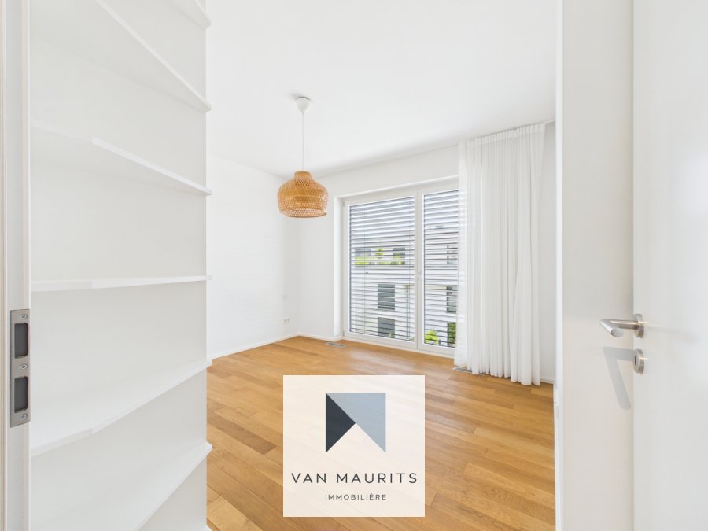
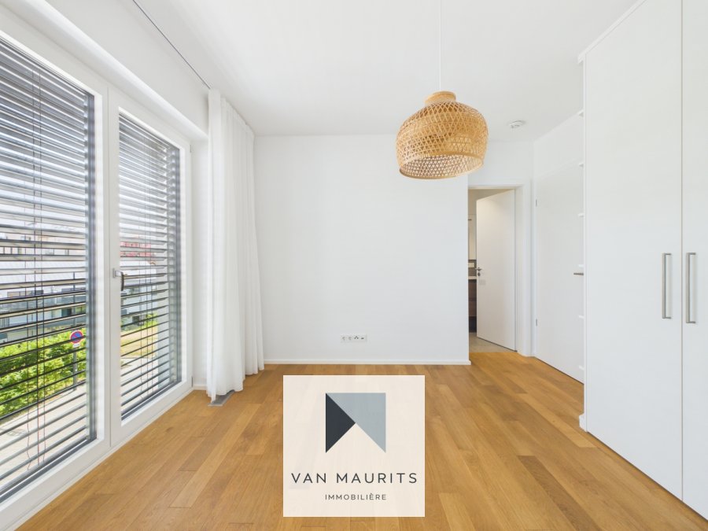
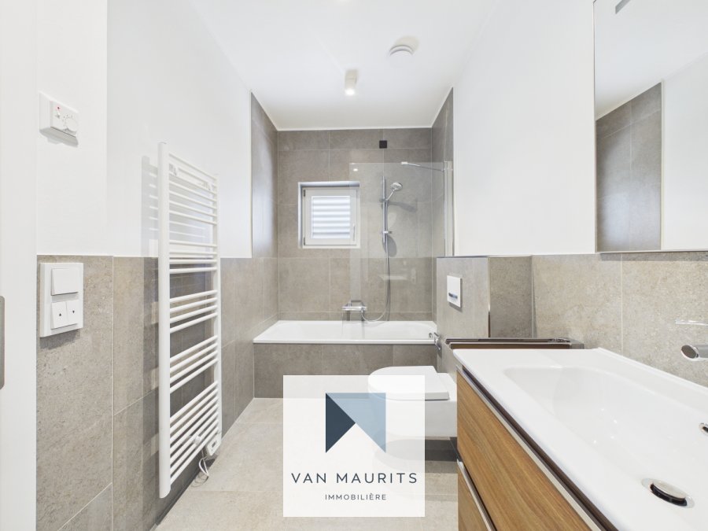
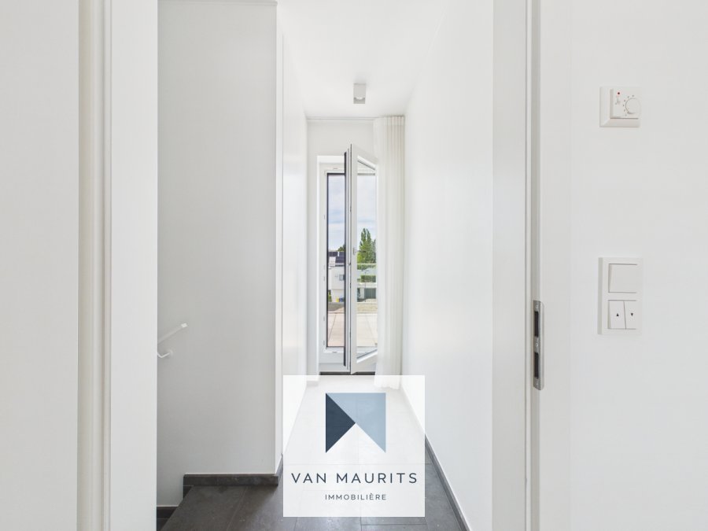
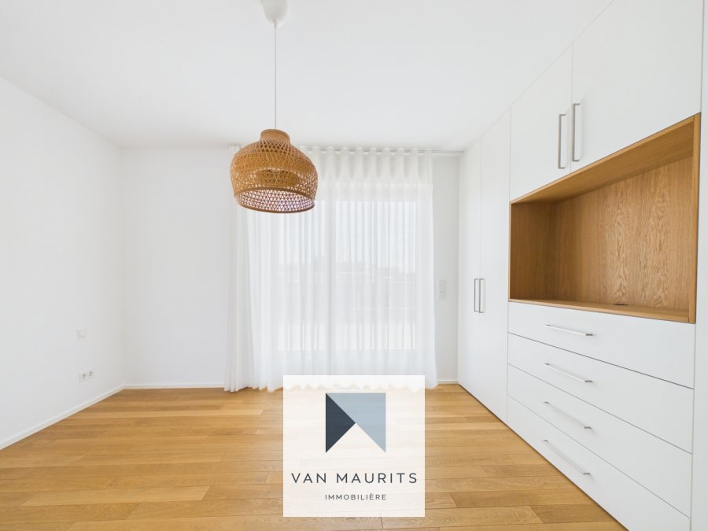
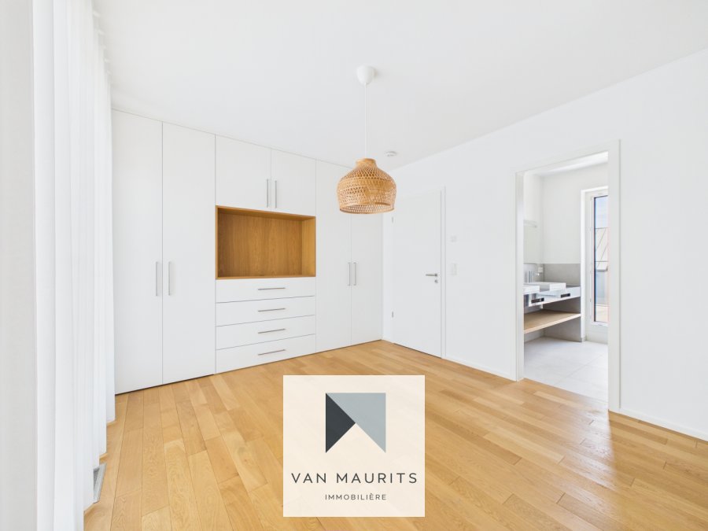
On the 2nd floor: A night hall of ± 3 m² leads to 3 bedrooms, one of ± 10 m² and the other two of ± 15 m², one with an en-suite shower room of ± 4 m² (sink, suspended wc, Italian shower). An independent bathroom (suspended wc, bathtub, sink) of ± 6 m² completes this floor.
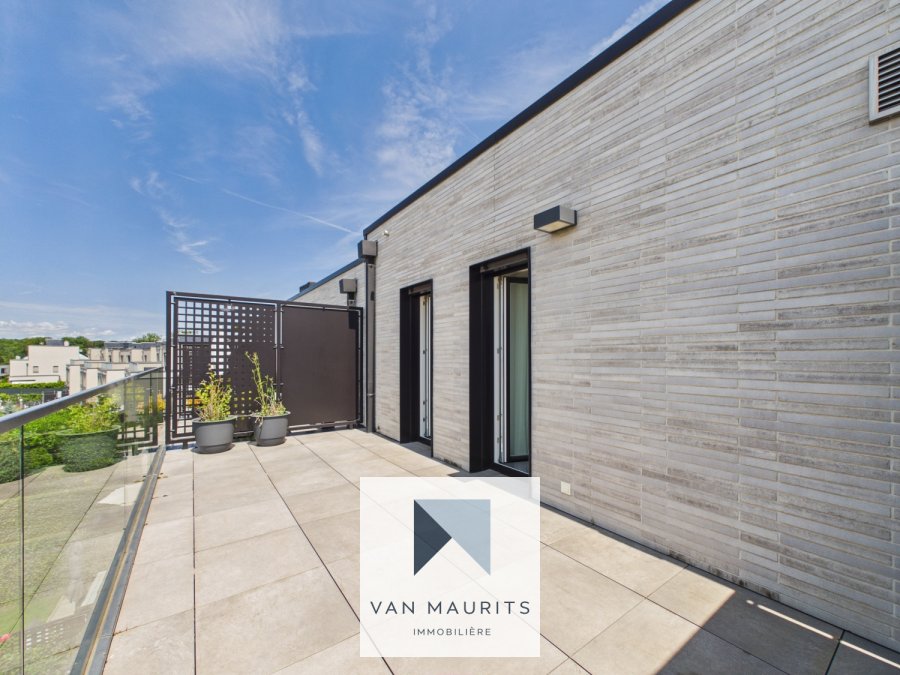
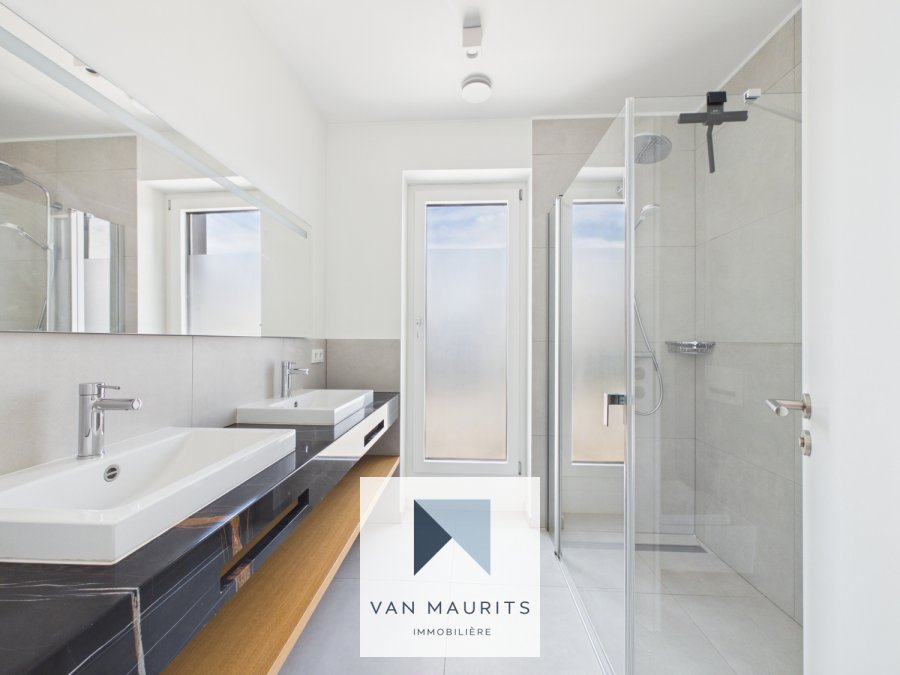
The 3rd floor includes a landing of ± 3 m² with a built-in wardrobe and access to a terrace of ± 15 m², a bedroom of ± 16 m² with an en-suite shower room of ± 5 m² (Italian shower, double basin, mirror, suspended wc) leading to a second terrace of ± 16 m².
General features:
Triple glazing;
Electric shutters;
Alarm;
Multiple storage cabinets;
Underfloor heating via geothermal energy;
Calm environment and pleasant living conditions;
Available immediately.
Responsible agent: Philippe Mélard
Email: philippe@vanmaurits.lu
Number: +352 661 405 446
Caractéristiques
Intérieur
CuisineOui
Cuisine ouverteOui
Sanitaires
Salle de bain1
Salles de douche2
Toilette séparée1
Extérieur
Terrain1.56 ares
Terrasse48 m²
Jardin50 m²
Nb de parking externe1
Autres
CaveOui
BuanderieOui
Chauffage / climatisation
GéothermieOui