


Maison individuelle à vendre 4 chambres à Hostert (Niederanven)
- Référence : 5985
- Type : Maison individuelle
- Chambres : 4
- Salles de douche : 2
- Surface habitable : +/-286 m2
- Superficie terrain : +/- 9,75 ares
- Prix de vente : 1 985 000 €
- Année de construction : 1980
- Disponibilité : Immédiate
Classe énergétique
G
Classe d'isolation thermique
G
Description
La description fournie est liée à une propriété immobilière.Voici la traduction en anglais de la description :
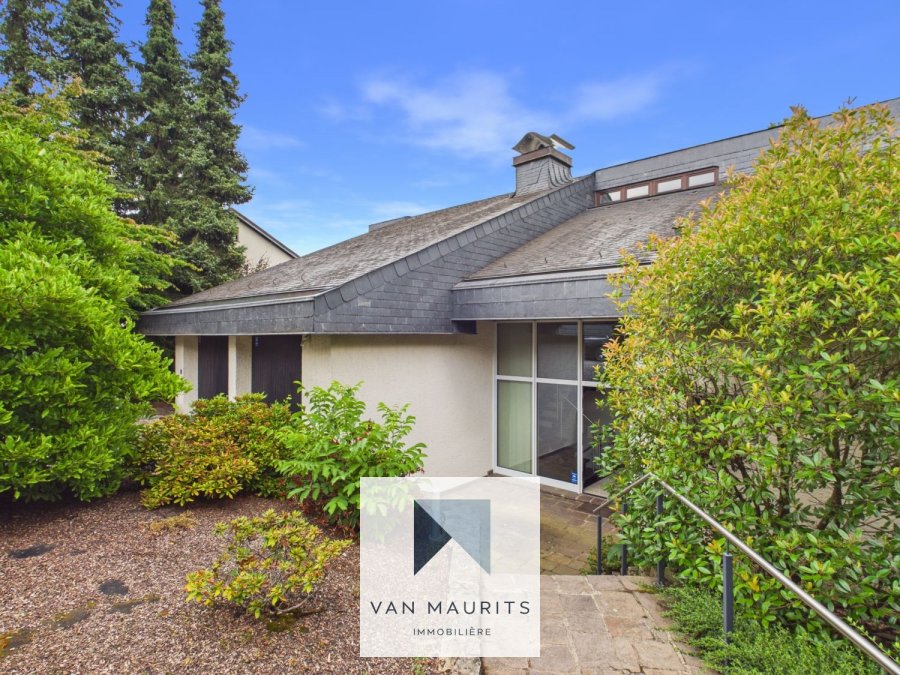
Situated in Hostert, in the municipality of Niederanven, this individual house built in 1980 offers very nice volumes and a pleasant living environment in the heart of a village setting. It has a total area of ± 503 m², including ± 286 m² of living space on a plot of 9.75 ares.
The property is presented as follows:
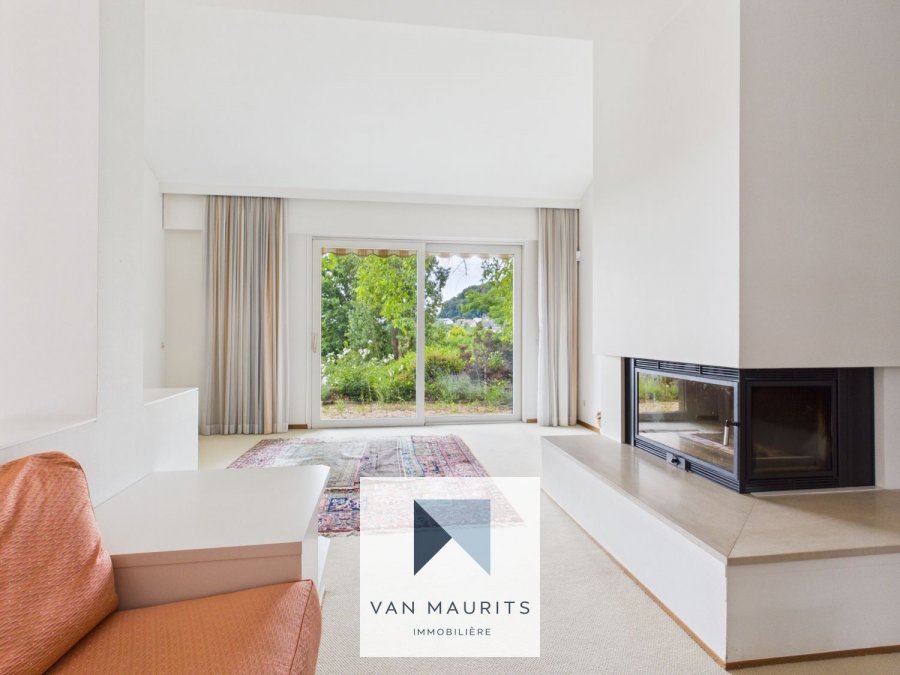
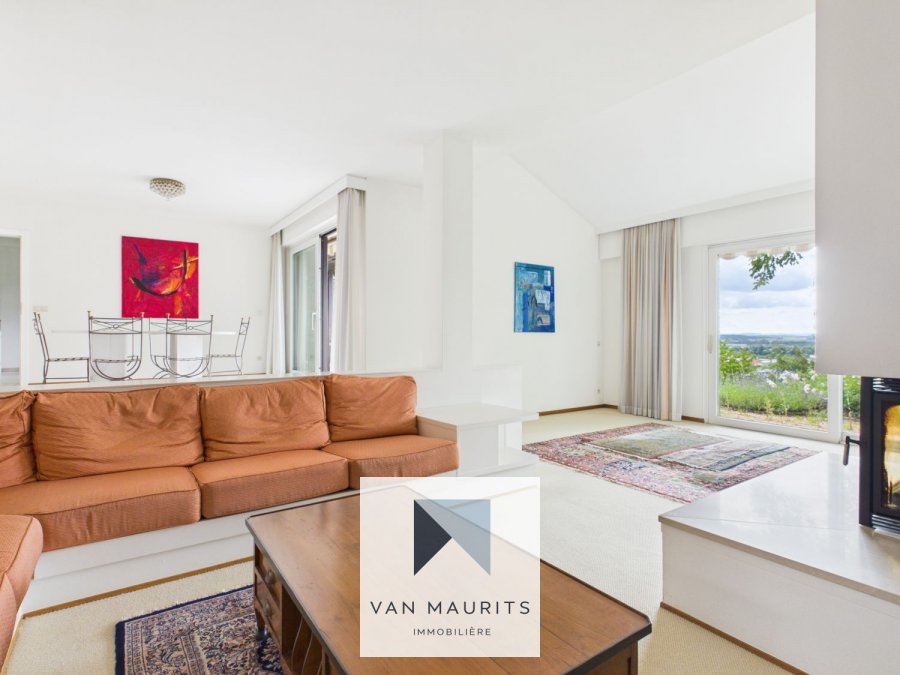
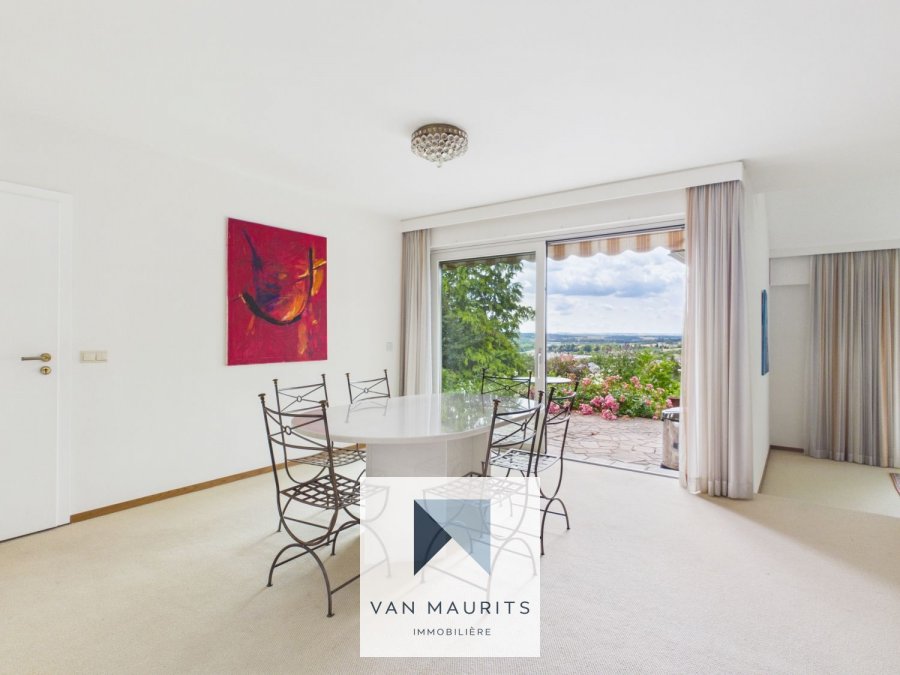
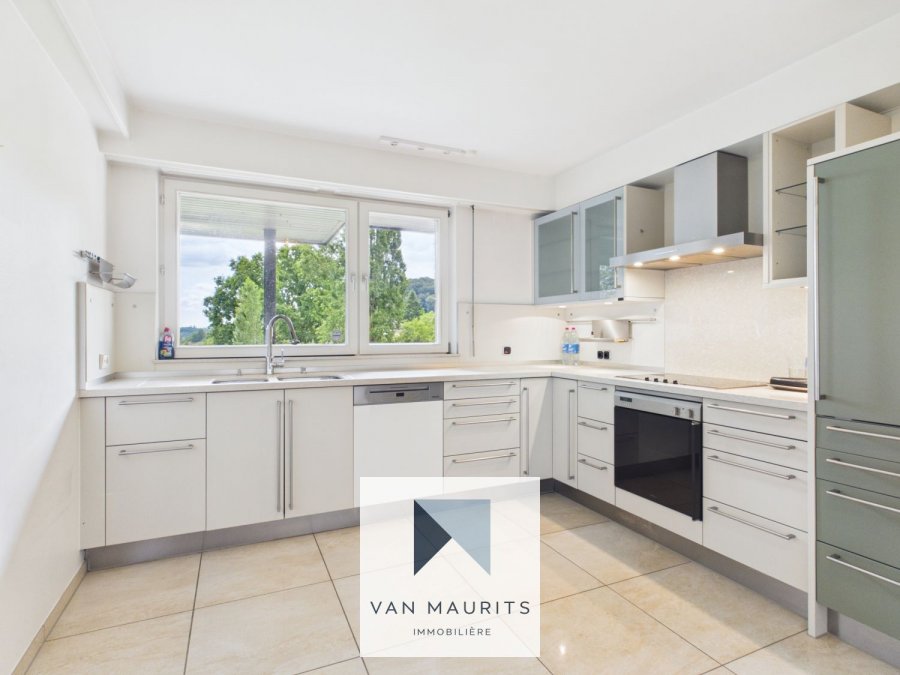
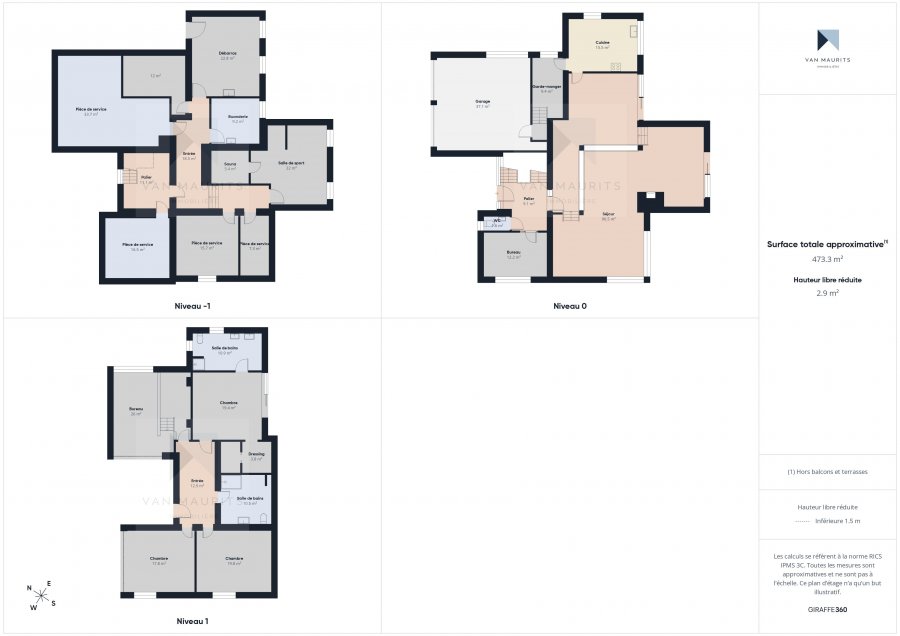
On the ground floor, an entrance hall of ± 17 m² with a cloakroom of ± 12 m² leads to a fitted kitchen of ± 15 m², complemented by a back kitchen of ± 11 m² with direct access to the garage of ± 36 m², and a bright living room of ± 97 m² (with wood stove) giving direct access to the terrace of ± 20 m² and the garden. A separate WC of ± 2 m² completes this level.
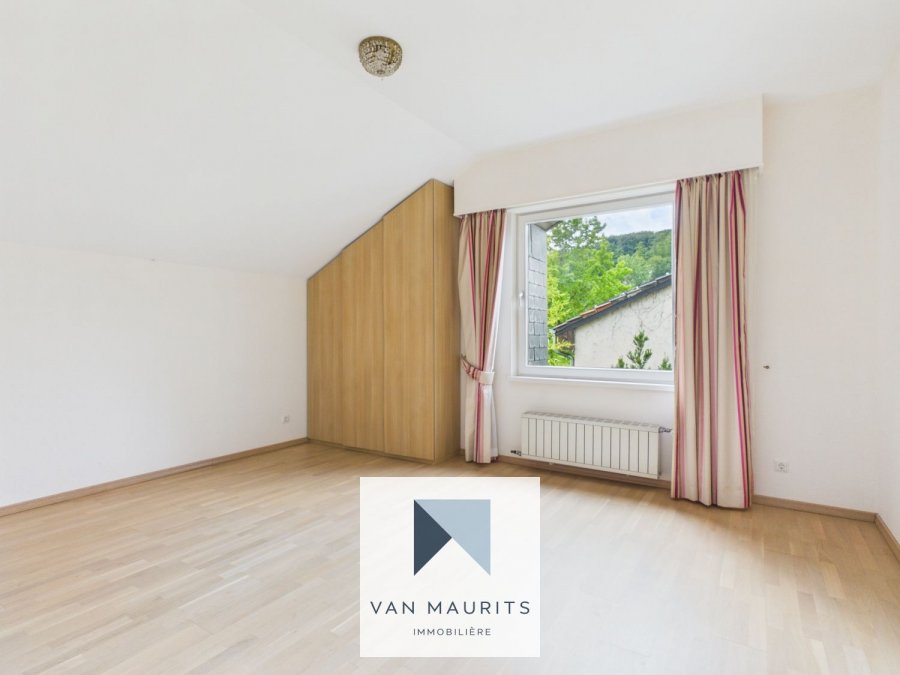
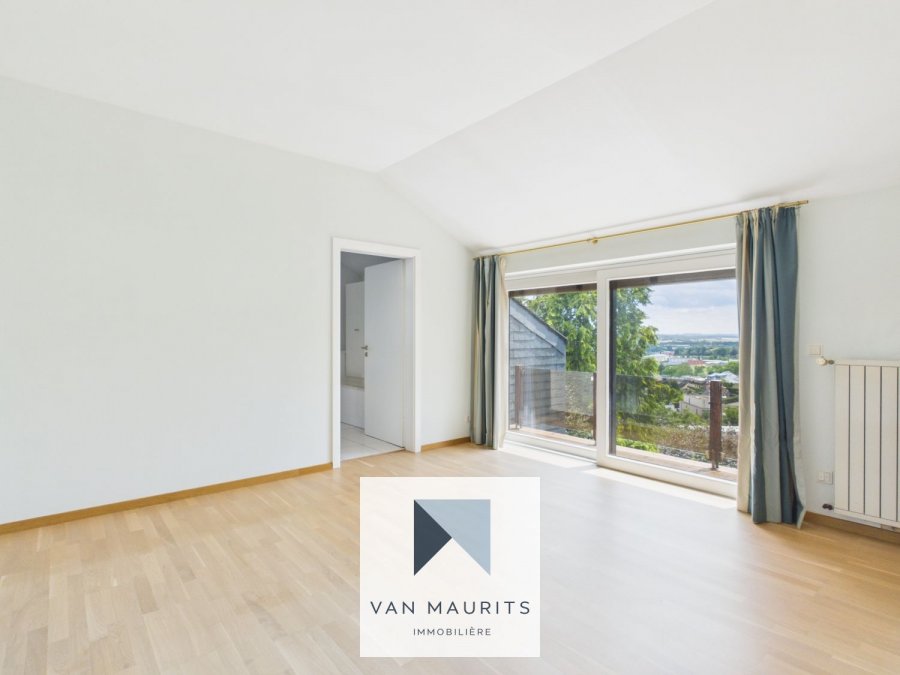
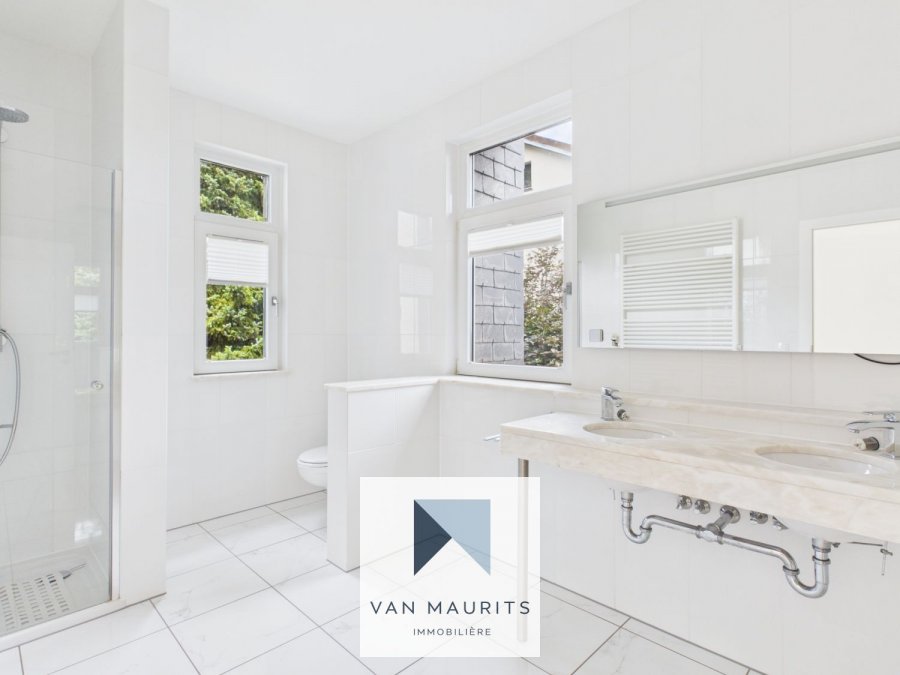
The first floor includes the night space with a hall of ± 13 m², four bedrooms of ± 18, 19, 20, and 34 m², a dressing room of ± 7 m², as well as two identical shower rooms of ± 11 m² each, equipped with double sinks, shower, and WC. A balcony of 4 m² is also accessible from one of the bedrooms.
In the basement, the house has numerous storage and recreational spaces with a landing of ± 11 m², several cellars of ± 7, 11, 15, and 17 m², a wine cellar of ± 23 m², a laundry room of ± 9 m², two corridors of ± 6 and 56 m², as well as a wellness/spa area with sauna and shower of ± 26 m².
Additional details:
- Tiled, parquet, and carpeted floors
- Wall coverings in paint
- Wooden frames with double glazing
- Skylights
- Manual shutters
- Viessmann gas boiler
- Underfloor heating and radiators
- Wood stove in the living room
- Lifting pump
- Built-in wardrobes
- Alarm
- Equipped and furnished kitchen with oven, refrigerator, extractor hood, dishwasher, cabinets, worktop, and table
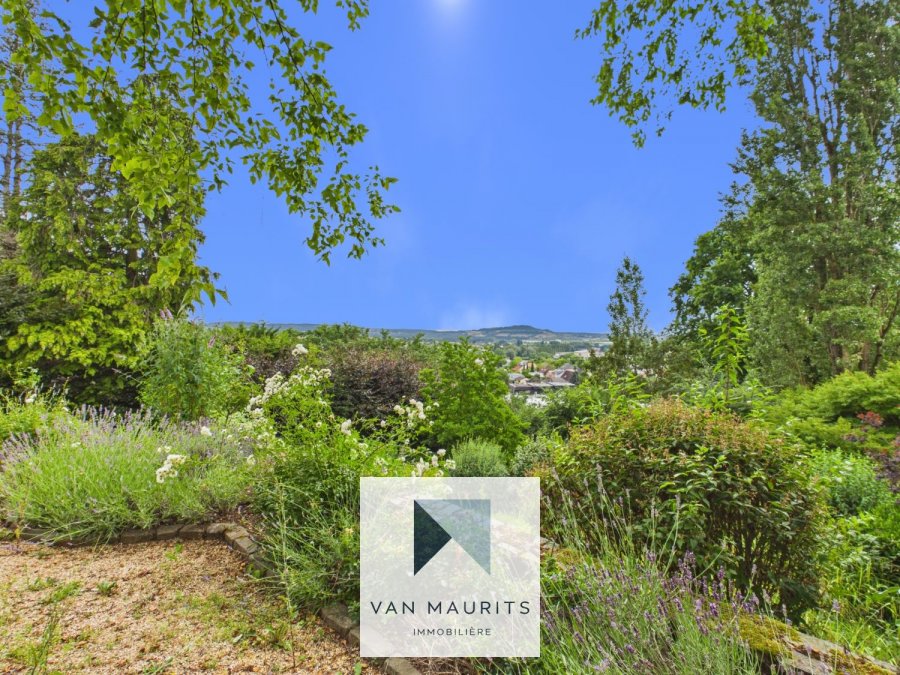
- Garden of approximately 300 m²
- Slate roof
- Clear view
The house benefits from a pleasant environment with quick access to public transport, shops, and highways, while being close to the airport, restaurants, sports facilities, and playgrounds.
For more information, please contact Maurits van Rijckevorsel at +352 621 198 891 or maurits@vanmaurits.lu.
Caractéristiques
Intérieur
Non communiqué
Sanitaires
Salles de douche2
Toilette séparée1
Extérieur
Terrain9.75 ares
Terrasse20 m²
Jardin310 m²
Exposition SudOui
Autres
CaveOui
Cave à vinOui
Feu ouvertOui
Chauffage / climatisation
Chauffage au gazOui