Van Maurits Immobilière
25, rue des Capucins
L-1313 Luxembourg-Centre-ville
Luxembourg
25, rue des Capucins
L-1313 Luxembourg-Centre-ville
Luxembourg
 |
+352621587030 621587030 |
Maison individuelle à vendre 5 chambres à Palzem
- Référence : 6308
- Type : Maison individuelle
- Chambres : 5
- Salle de bain : 1
- Salle de douche : 1
- Surface habitable : +/-278 m2
- Superficie terrain : +/- 12,62 ares
- Localisation : Palzem
- Prix de vente : 748 000 €
- Année de construction : 1964
- Disponibilité : à convenir
- Classe énergétique : IP IP
Description
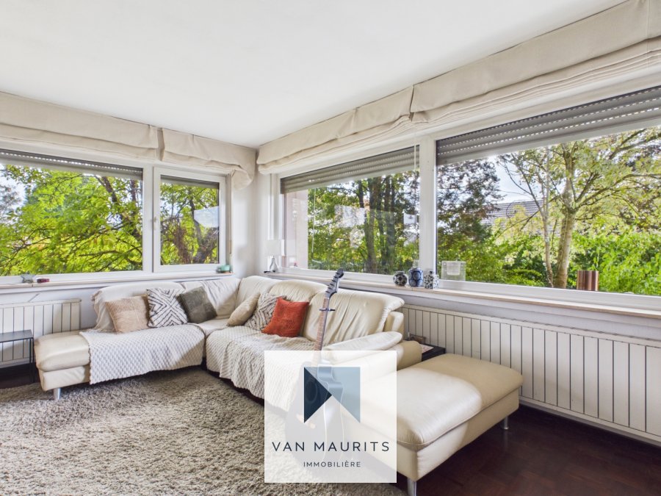
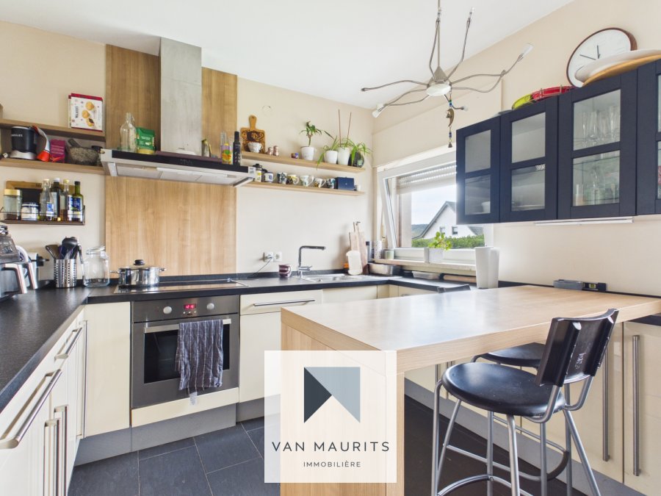
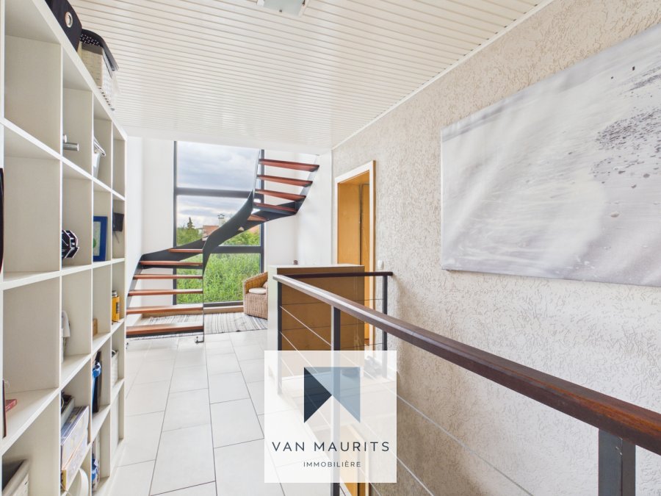
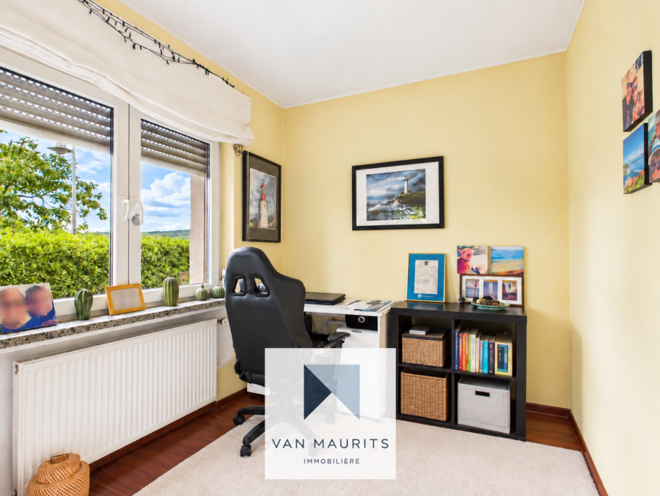
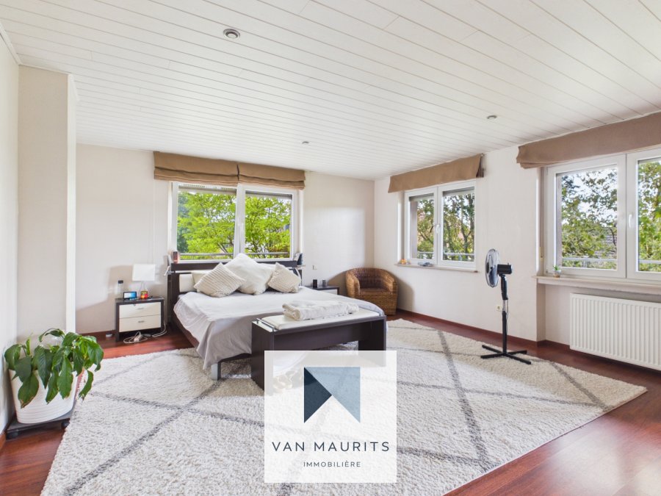
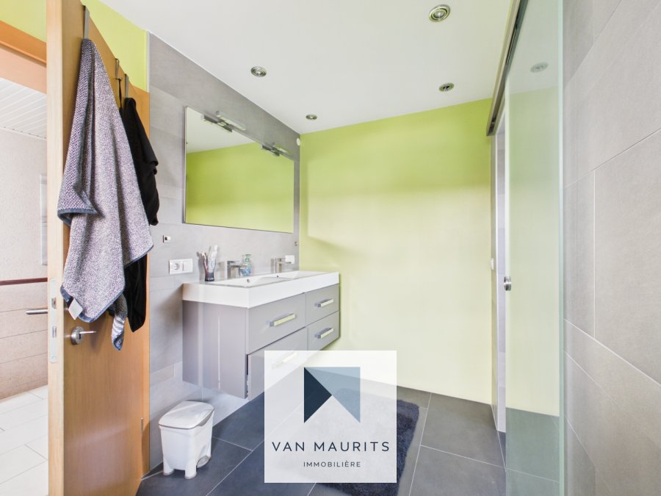
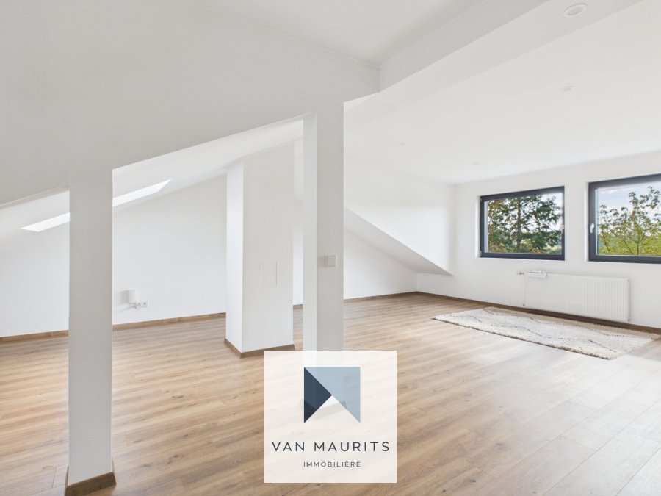
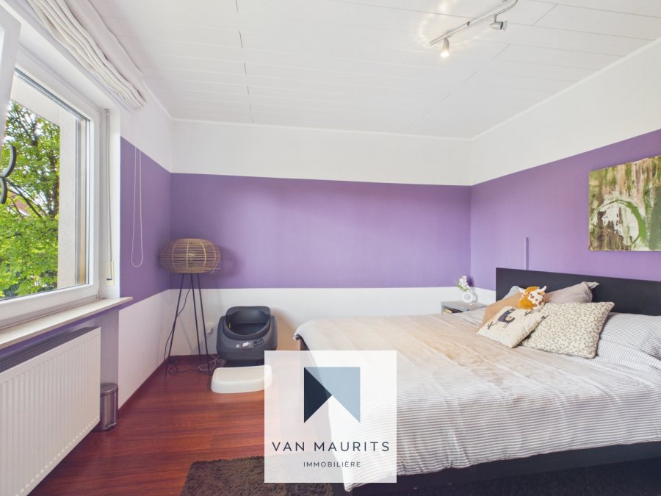
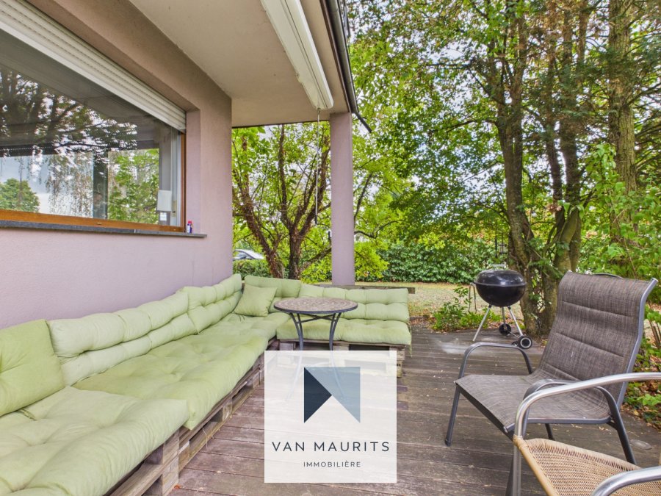
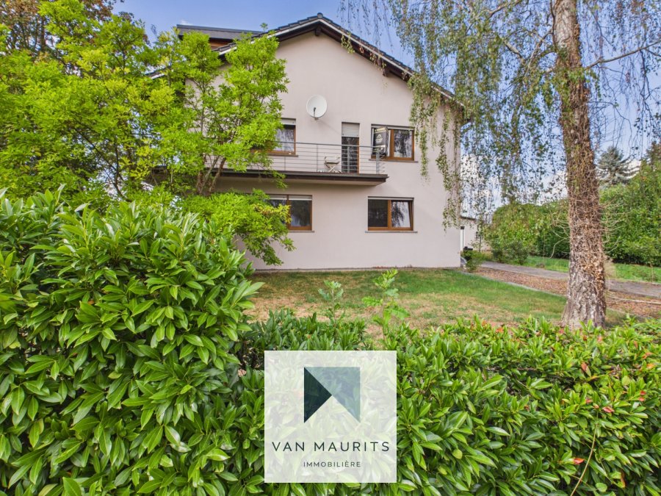
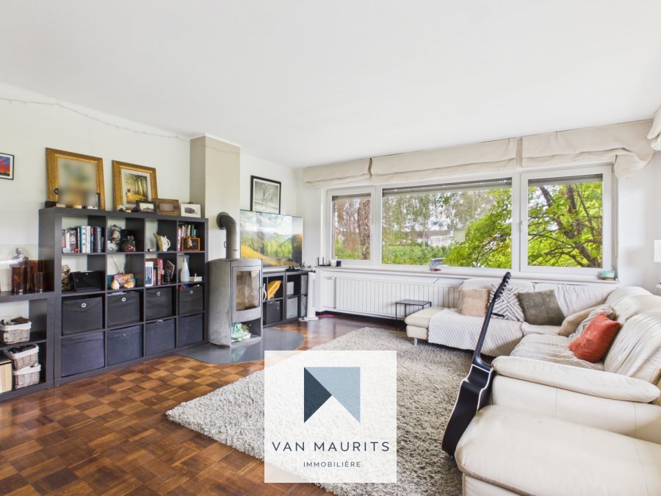
Palzem - Spacious Family Home with Large Plot Directly at the Luxembourg Border Located in Palzem, directly at the Luxembourg border, this spacious detached house combines generous living areas, a large plot and a peaceful setting with attractive views over the surrounding countryside. With approximately 280 m² of living space and a plot of more than 12 ares, the property offers considerable flexibility for a family looking for space both inside and outside. Its location is particularly convenient for cross-border commuters who want to live in a quieter, greener environment while remaining within easy reach of Luxembourg. The garden level provides valuable additional space for both practical and leisure purposes. It includes a 12 m² laundry room, two storage rooms of approximately 7 m² and 6 m², a 12 m² hall and a 10 m² technical room. Two further rooms of approximately 12 m² and 17 m² provide excellent space for a man cave, fitness area, hobby room or other leisure use, depending on individual needs. On the ground floor, a generous 14 m² entrance hall leads into the main living accommodation. The 28 m² living room offers a comfortable setting for everyday family life and features a fireplace, creating a particularly welcoming atmosphere during the colder months. From here, the living space extends onto a large terrace of approximately 30 m². The separate kitchen measures approximately 11 m² and offers good potential for individual refurbishment or redesign. This level also includes an 18 m² bedroom, a 5 m² shower room and a separate WC. Having a bedroom on the main living level also provides useful flexibility for guests, a home office or anyone preferring sleeping accommodation without having to use the upper floor. The first floor offers three bedrooms measuring approximately 10 m², 17 m² and a particularly spacious 30 m². The larger bedroom benefits from an adjoining 10 m² dressing room. Two of the bedrooms are connected to the generous balcony of approximately 20 m², which enjoys attractive views over the surrounding green landscape. A 9 m² shower room with WC and a bright 10 m² hall complete this floor. The converted attic provides a further substantial area. Recently renovated, it currently includes a large room of approximately 77 m², offering considerable flexibility. It could be used as an additional bedroom, guest floor, studio, playroom, home office or multipurpose family space. Outside, the plot of more than 12 ares provides plenty of room for gardening, leisure and outdoor living while also offering a high degree of privacy. Together with the large terrace and balcony, the property provides several attractive outdoor areas from which to enjoy the peaceful surroundings. With its generous proportions, flexible room layout, fireplace, large garden and excellent position close to Luxembourg, this property is particularly well suited to a family looking for substantially more space without giving up convenient access to the Grand Duchy. The buyer's commission of 3.51% of the purchase price, including VAT, becomes due and payable upon notarization of the purchase agreement.Caractéristiques
Intérieur
CuisineOui
Cuisine séparéeOui
Sanitaires
Salle de bain1
Salle de douche1
Toilette séparée1
Extérieur
Terrain1262 m²
Terrasse30 m²
Jardin1000 m²
Nb de parking externe3
Autres
BuanderieOui
GrenierOui
Chauffage / climatisation
Chauffage au mazoutOui