Van Maurits Immobilière
25, rue des Capucins
L-1313 Luxembourg-Centre-ville
Luxembourg
25, rue des Capucins
L-1313 Luxembourg-Centre-ville
Luxembourg
 |
+352621587030 621587030 |
Maison jumelée à vendre 3 chambres à Flaxweiler
- Référence : 6023-3
- Type : Maison jumelée
- Chambres : 3
- Salles de douche : 3
- Surface habitable : +/-209 m2
- Superficie terrain : +/- 3,52 ares
- Localisation : Flaxweiler
- Prix de vente : 1 350 000 €
- Disponibilité :
- neuf
- Classe énergétique : A A
Classe d'isolation thermique :
B
Description
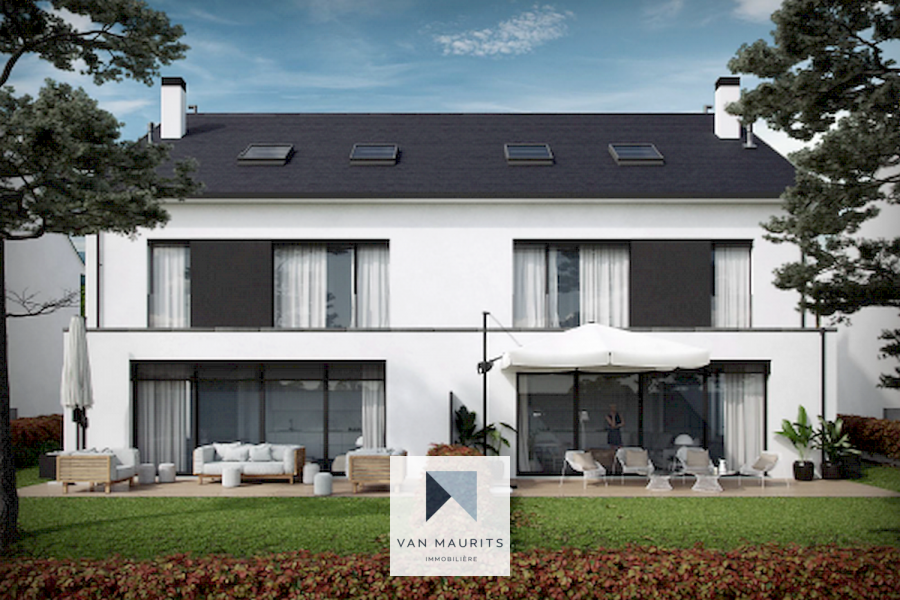
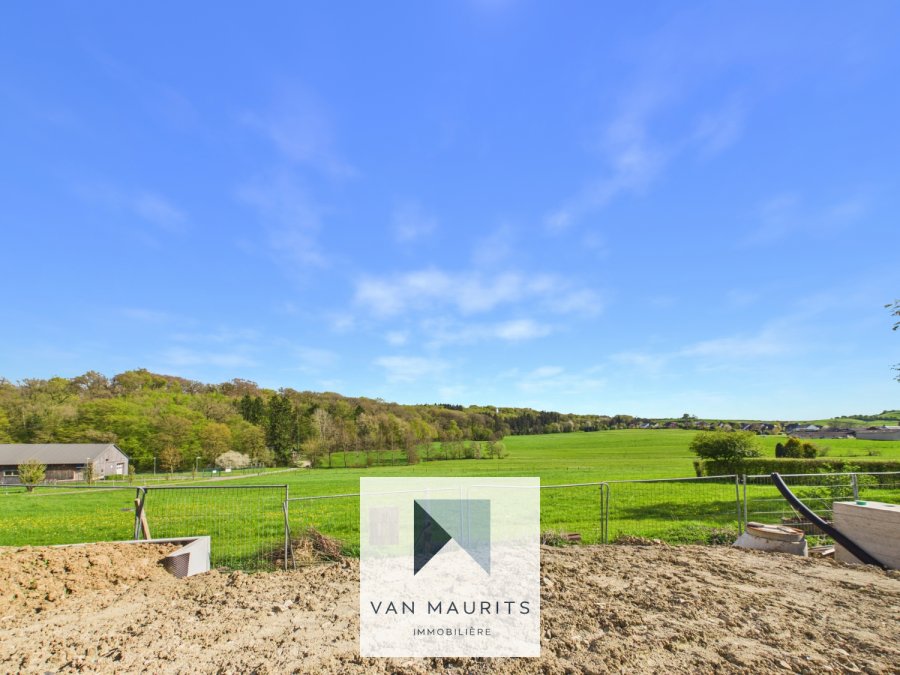
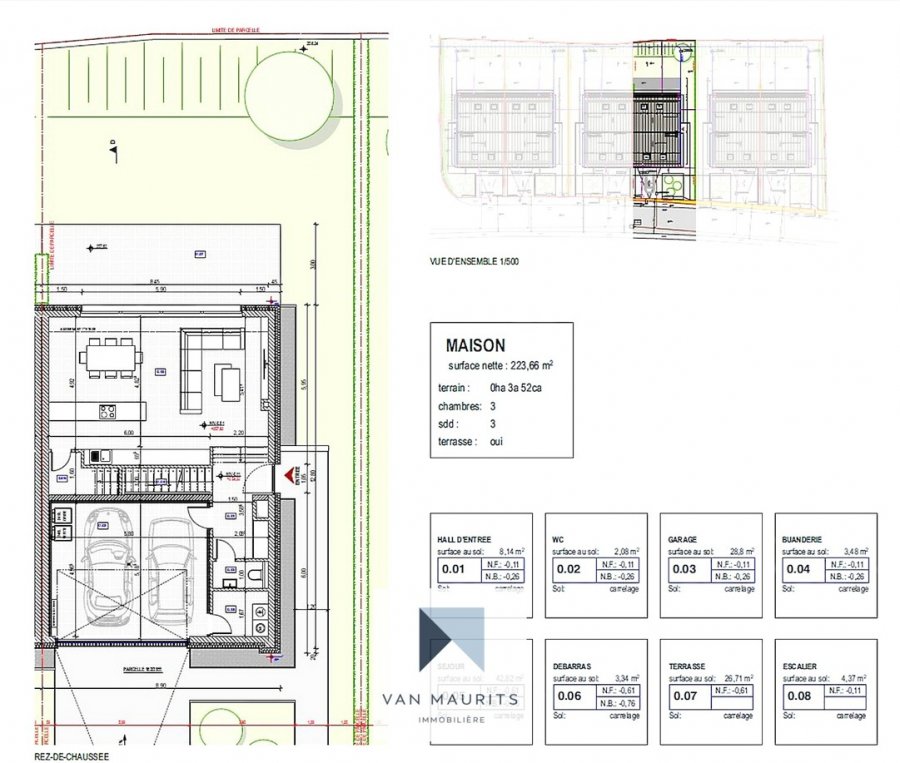
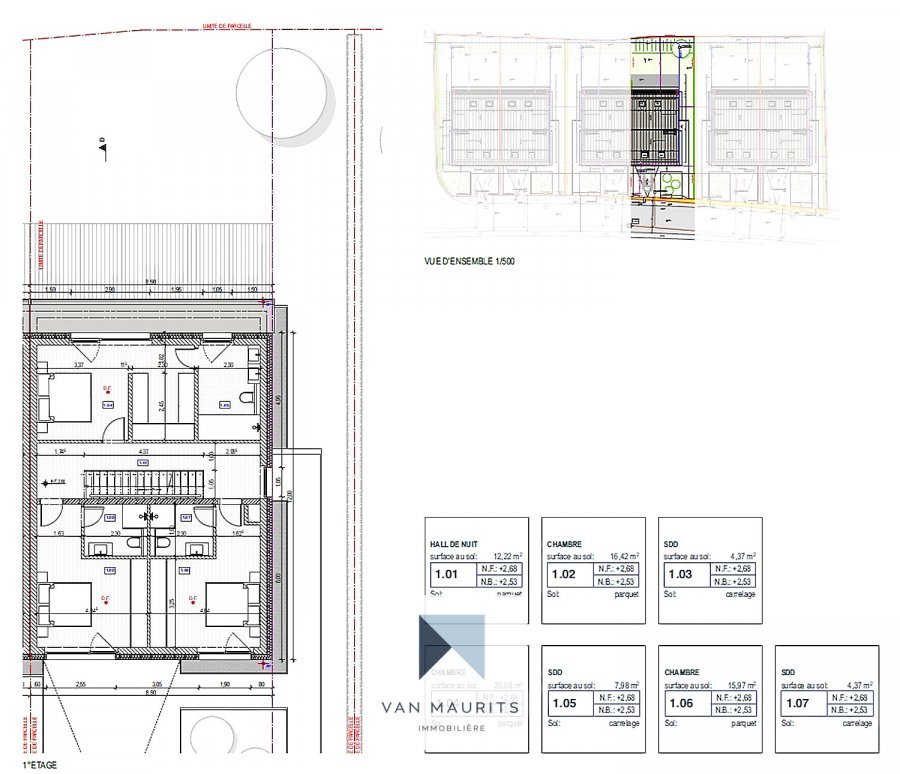
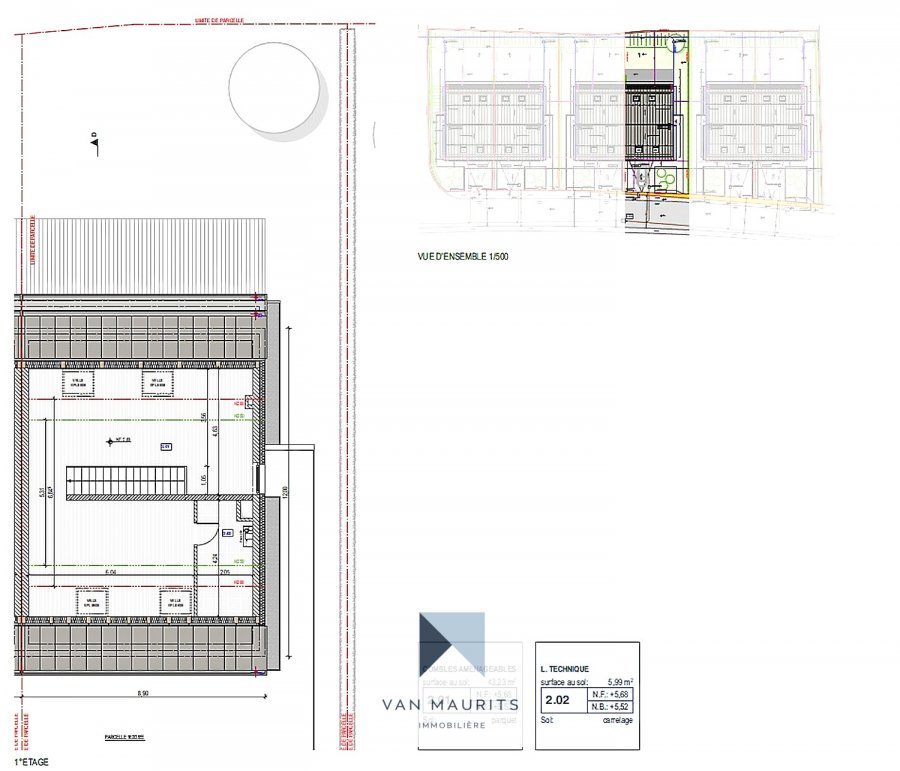
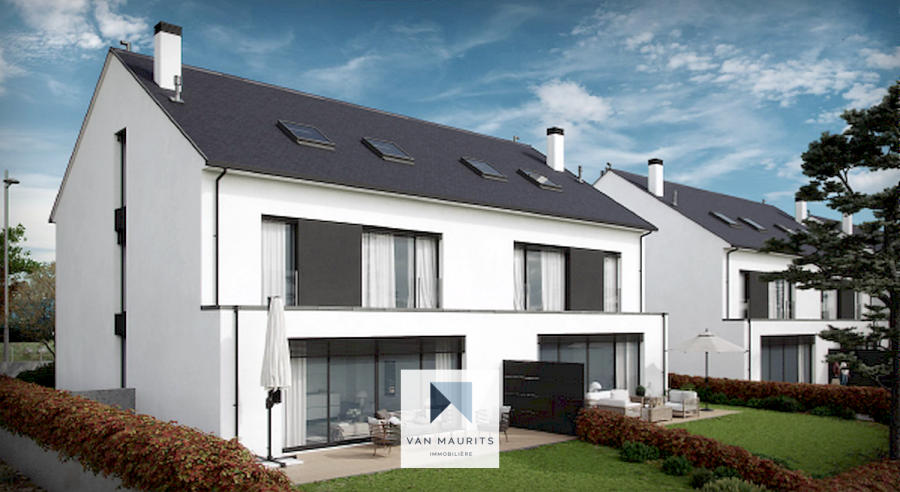
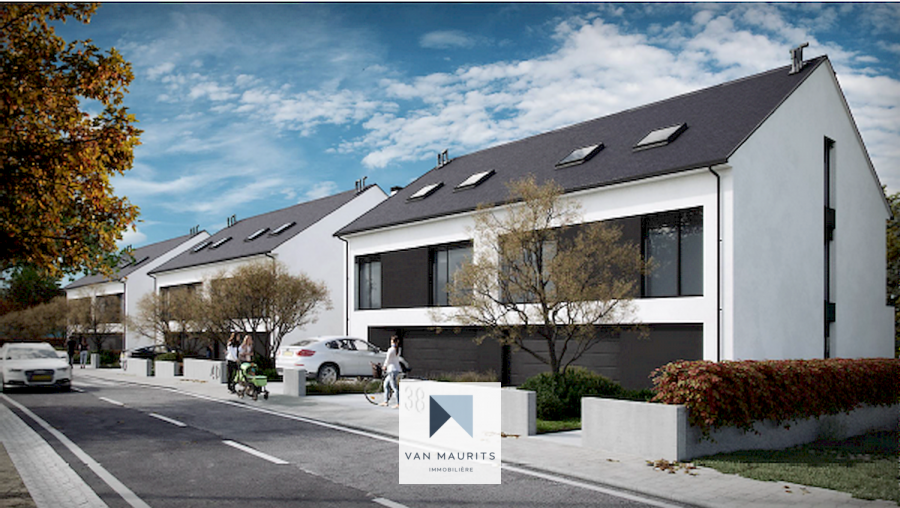
Located in Flaxweiler, this new semi-detached house under construction offers a total area of ± 241 m², of which ± 209 m² is living space on a plot of 3.52 ares, with a south-facing exposure and a pleasant unobstructed view of the garden and the surrounding nature. The house is as follows: On the ground floor, you will find an entrance hall with a wardrobe, totaling ± 7 m² leading to a living area of ± 44 m² including the living room and the open kitchen space (not provided), flooded with light and with direct access to a terrace of ± 27 m² and the garden. This level also includes a separate WC of ± 2 m², a storage room of ± 2 m², a laundry room of ± 3 m², as well as a garage of ± 29 m². Upstairs, the night hall of ± 12 m² leads to three bedrooms of ± 12, 16 and 16 m², each with its own shower room of ± 4, 4 and 8 m². The main bedroom of ± 12 m² also benefits from a dressing room of ± 8 m². The attic offers a large convertible space of ± 64 m², ideal for creating a playroom, an office, or additional bedrooms, complemented by a technical room of ± 9 m². Price: 1,400,000 € (VAT 17%) - 1,350,000 € (VAT 3%) This price includes the Luxembourg value-added tax at a rate of 17%. If applicable (acquisition for personal account), our services will submit requests on your behalf for the application of VAT at 3%. For all the portions not yet realized at the deed, billing can be made directly at 3% VAT. The maximum amount of VAT to be recovered is legally set at 50,000.-€ per dwelling. Additional details: - Floors: tiles of your choice, semi-massive parquet in the bedrooms, laminate in the attics - Construction: reinforced concrete slab, insulated facade - Windows: PVC frames, triple glazing, Velux, electric shutters - Heating: heat pump, underfloor heating, radiators in the attic - Equipment: double flow ventilation, individual thermostat, video intercom - Kitchen: not included (pre-installations planned) - Roof: slates Located in a quiet village environment, the house benefits from proximity to public transport, nurseries, forests, bike paths, and restaurants, offering a pleasant living environment between nature and accessibility. For more information, please contact Mr. Maurits van Rijckevorsel at +352 621 198 891 or maurits@vanmaurits.luCaractéristiques
Intérieur
Non communiqué
Sanitaires
Salles de douche3
Toilette séparée1
Extérieur
Terrain3.52 ares
Terrasse27 m²
Jardin1 m²
Exposition SudOui
Nb de parking externe2
Autres
BuanderieOui
GrenierOui
Chauffage / climatisation
Pompe à chaleurOui