Van Maurits Immobilière
25, rue des Capucins
L-1313 Luxembourg-Centre-ville
Luxembourg
25, rue des Capucins
L-1313 Luxembourg-Centre-ville
Luxembourg
 |
+352621587030 621587030 |
Maison individuelle à louer 4 chambres à Senningen
- Référence : 6015-1
- Type : Maison individuelle
- Chambres : 4
- Salles de douche : 3
- Surface habitable : +/-158 m2
- Superficie terrain : +/- 4,65 ares
- Localisation : Senningen
- Loyer : 3 600 €
- Dépôt de garantie : 7 200 €
- Année de construction : 1979
- Disponibilité : Immédiate
- Honoraires d’agence : 3600
- Classe énergétique : F F
Classe d'isolation thermique :
G
Description
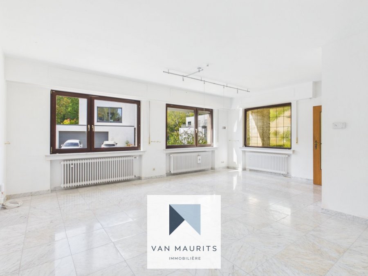
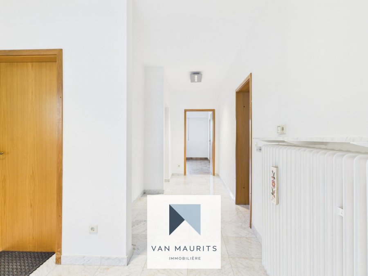
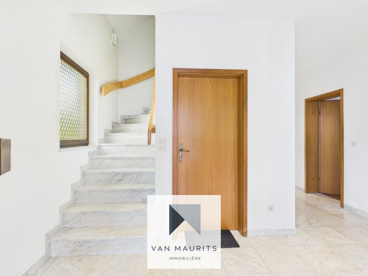
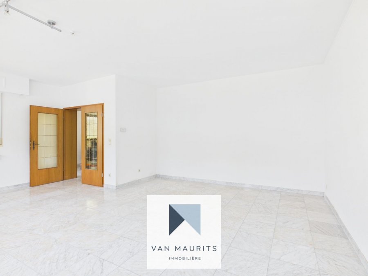
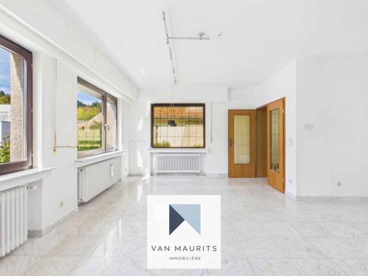
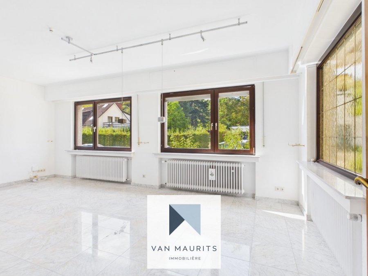
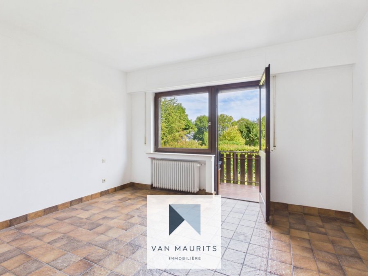
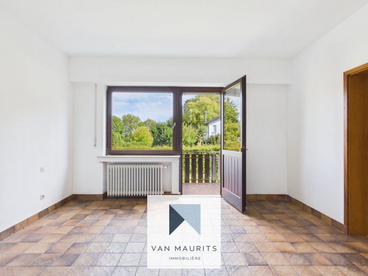
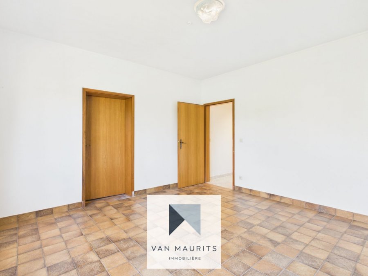
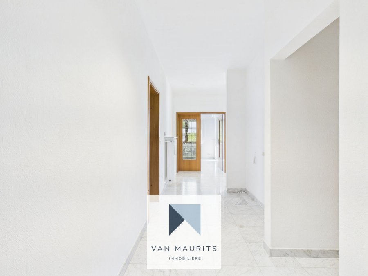
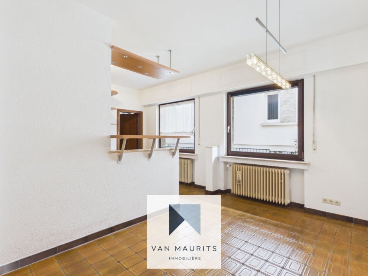
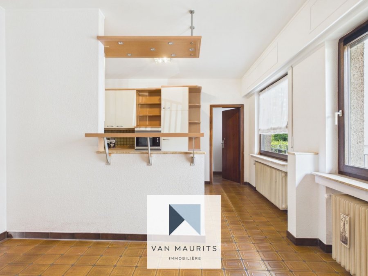
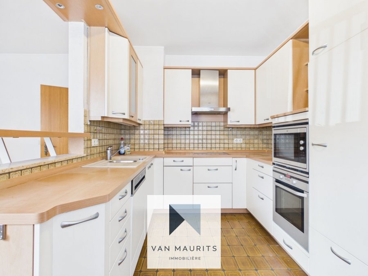
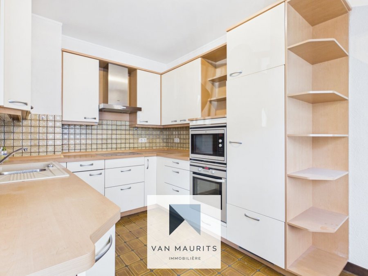
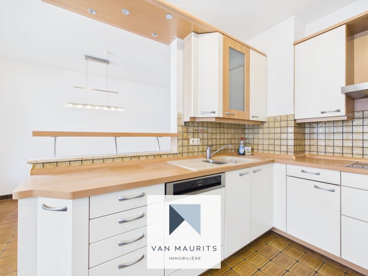
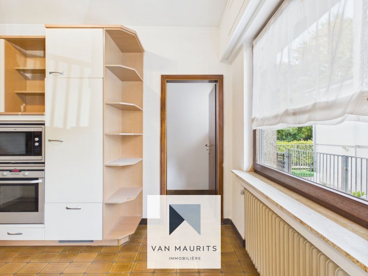
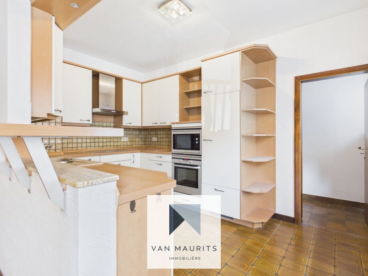
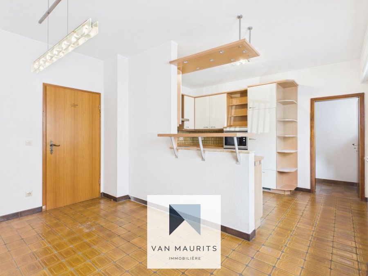
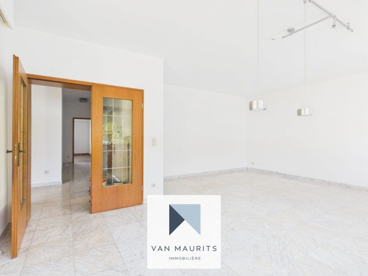
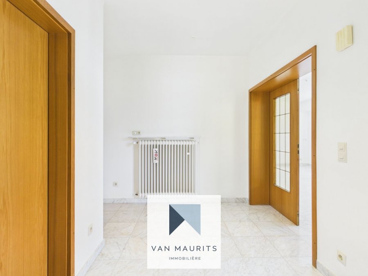
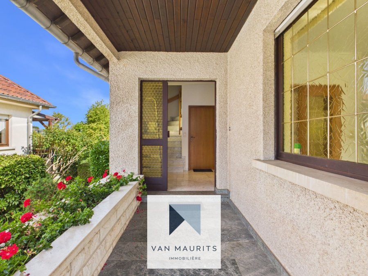
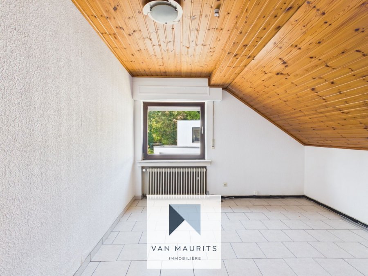
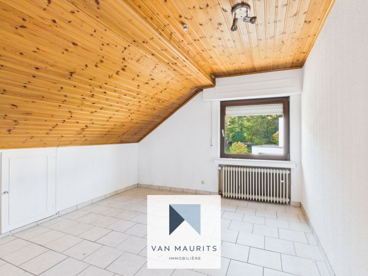
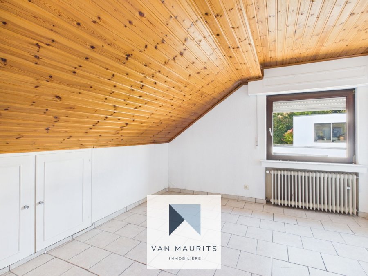
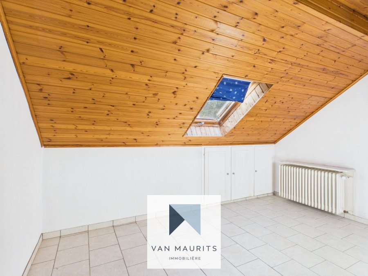
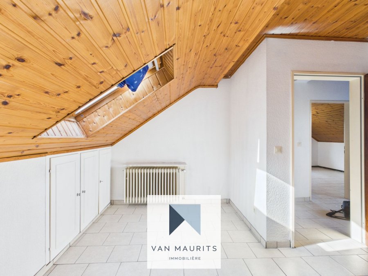
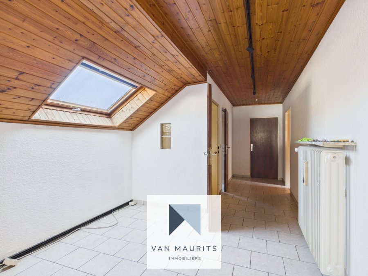
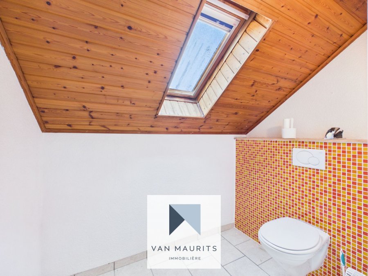
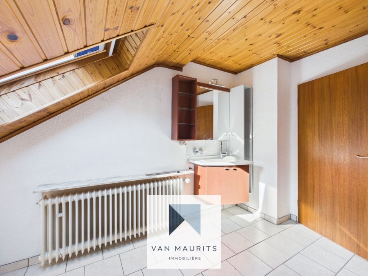
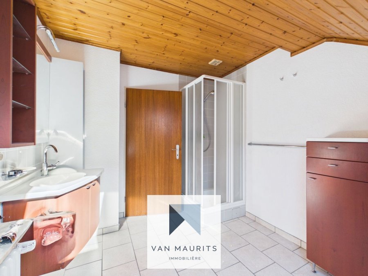
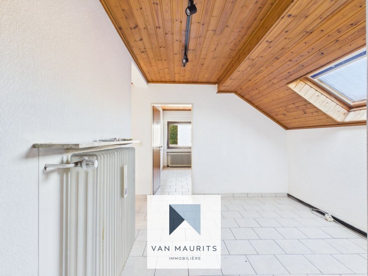
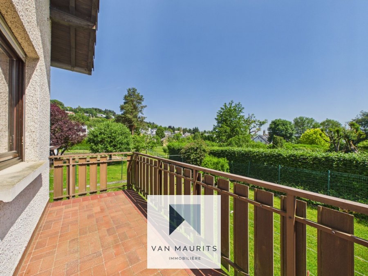
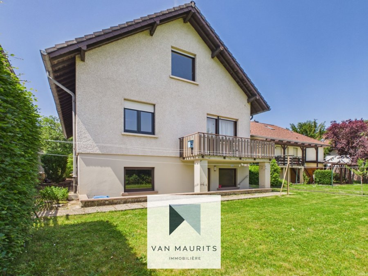
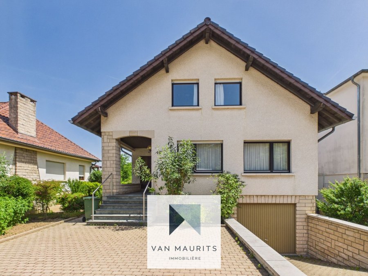
Situated in Senningen, in the municipality of Niederanven, this individual house built in 1979 offers a pleasant living environment in a residential area. With a total area of ± 288 m², including ± 158 m² of living space on a plot of 4.65 ares, it is presented as follows: On the ground floor, an entrance hall of ± 16 m² including the hallway leads to a living room of ± 30 m², a fully equipped kitchen of ± 23 m² with AEG appliances and original tiling, a back kitchen of ± 5 m², a bedroom of ± 17 m² with a balcony of ± 6 m², a shower room of ± 9 m² (with sink, shower, and toilet), and a cloakroom of ± 4 m² with a separate toilet. Upstairs, the sleeping area consists of a landing of ± 7 m², three bedrooms of ± 11, 13, and 13 m², a shower room of ± 8 m² as well as a separate toilet, and an unconverted attic of ± 22 m² completes the set. The basement includes a landing of ± 17 m², a laundry room of ± 12 m² with summer kitchen and direct access to the garden, an additional shower room of ± 6 m², two cellars of ± 13 m² (with boiler room) and 17 m², a technical cellar, and a garage of ± 36 m² that can accommodate two cars. (It would be possible to convert the basement into integrated housing). Additional details: - Tiled floors and concrete slabs - Wall coverings in paneling, wallpaper and paint - Wood and PVC frames with double glazing (Glaverbel 1977) - Velux - Manual shutters - Gas boiler Viessmann Vitodens 300 - Heating by radiators - Recessed spots - ALMO equipped kitchen with AEG appliances (oven, fridge, hood, dishwasher, furniture, and worktop) - Enclosed garden of about 80 m² - East-facing plot - Cement tile roof redone in 1990 - Clear view Energy passport "F-G" The house benefits from a privileged environment close to the airport, shops, a shopping center, schools, and crèches, as well as European institutions. It is also close to motorway axes, sports infrastructures, forests, cycling paths, hiking trails, playgrounds and restaurants. For more information, please contact Nora at +352 691 136 875 or nora@vanmaurits.lu. --- Située à Senningen, dans la commune de Niederanven, cette maison individuelle construite en 1979 offre un cadre de vie agréable en zone résidentielle. Développant une surface totale de ± 288 m² dont ± 158 m² habitables sur un terrain de 4,65 ares, elle se présente comme suit : Au rez-de-chaussée, un hall d'entrée de ± 16 m² incluant le couloir dessert un salon de ± 30 m², une cuisine équipée de ± 23 m² avec électroménagers AEG et carrelage d'origine, une arrière-cuisine de ± 5 m², une chambre de ± 17 m² assortie d'un balcon de ± 6 m², une salle de douche de ± 9 m² (avec lavabo, douche et WC), un vestiaire de ± 4 m² avec un WC séparé. À l'étage, l'espace nuit se compose d'un palier de ± 7 m², de trois chambres de ± 11, 13 et 13 m², d'une salle de douche de ± 8 m² ainsi qu'un WC séparé et un grenier non aménagé de ± 22 m² vient compléter l'ensemble. Le sous-sol comprend un palier de ± 17 m², une buanderie de ± 12 m² avec cuisine d'été et accès direct au jardin, une salle de douche supplémentaire de ± 6 m², deux caves de ± 13 m² (avec coin chaufferie) et 17 m², une cave technique, un garage de ± 36 m² pouvant accueillir deux voitures. (Il serait possible d'aménager le sous-sol en logement intégré). Détails complémentaires : - Sols en carrelage et dalle en béton - Revêtements muraux en lambris, papier-peint et peinture - Châssis bois et PVC avec double vitrage (Glaverbel 1977) - Velux - Volets manuels - Chaudière au gaz Viessmann Vitodens 300 - Chauffage par radiateurs - Spots encastrés - Cuisine équipée ALMO avec électroménagers AEG (four, frigo, hotte, lave-vaisselle, meubles et plan de travail) - Jardin d'environ 80 m² clôturé - Terrain orienté Est - Toiture en tuiles ciment refaite en 1990 - Vue dégagée Passeport énergétique "F-G" La maison bénéficie d'un environnement privilégié à proximité de l'aéroport, des commerces, d'un centre commercial, des écoles et crèches, ainsi que des institutions européennes. Elle est également proche des axes autoroutiers, d'infrastructures sportives, de forêts, pistes cyclables, sentiers de randonnée, parcs de jeux et restaurants. Pour plus de renseignements, veuillez contacter s.v.p. Nora au +352 691 136 875 ou nora@vanmaurits.lu.Caractéristiques
Intérieur
CuisineOui
Cuisine séparéeOui
Sanitaires
Salles de douche3
Toilettes séparées2
Extérieur
Terrain4.65 ares
Jardin80 m²
Nb de parking externe2
Autres
CaveOui
BuanderieOui
GrenierOui
Chauffage / climatisation
Chauffage au gazOui